
Address
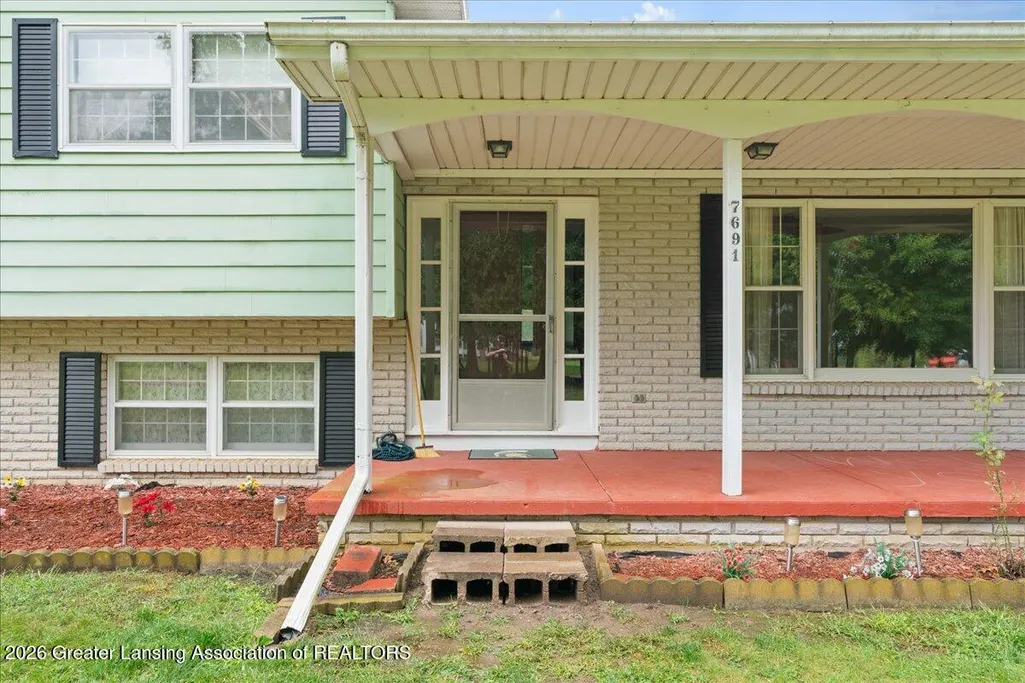
7691 Wilson Road, Eaton Rapids, MI
Price
$ 299,900
Property Attributes
- MLS#298941
- TypeSingle Family
- Listing Status Active
- CountyEATON
- CityEaton Rapids
- AreaHamlin Twp
- NeighborhoodSpringbrook Hills
- Zip48827
- StyleSingle Family Residence
- Year Built1970
- Taxes$ 3042
- Price$ 299,900
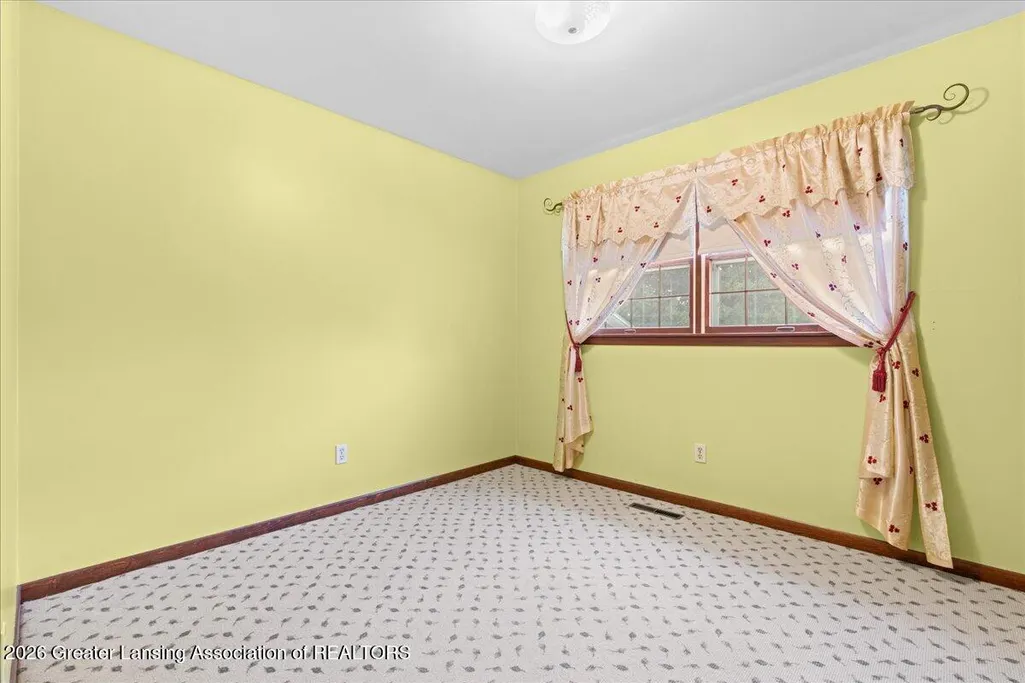
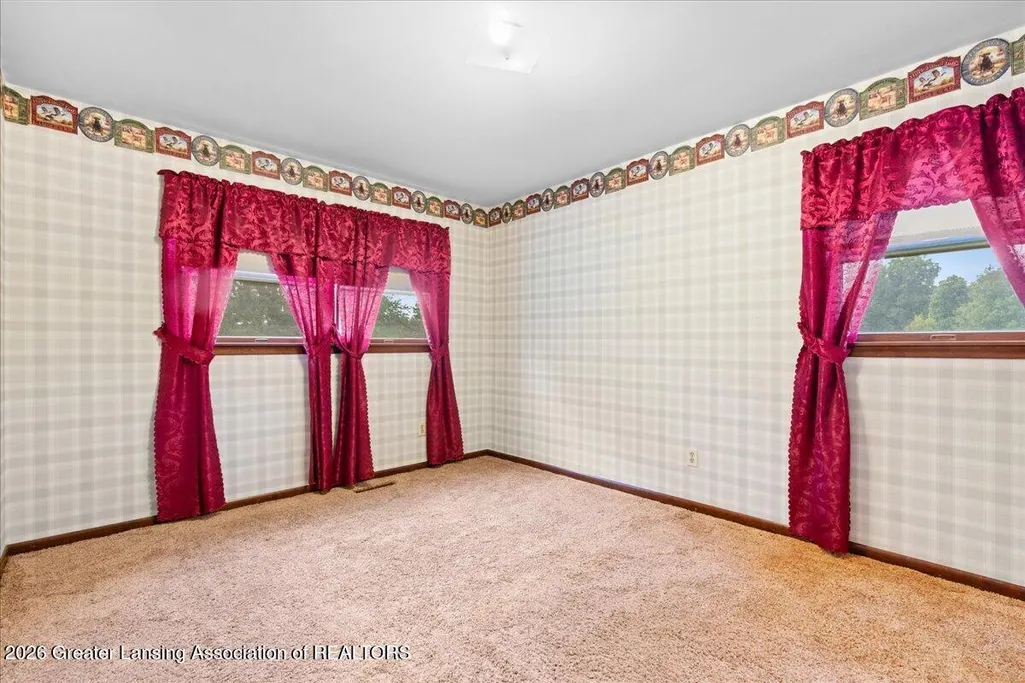
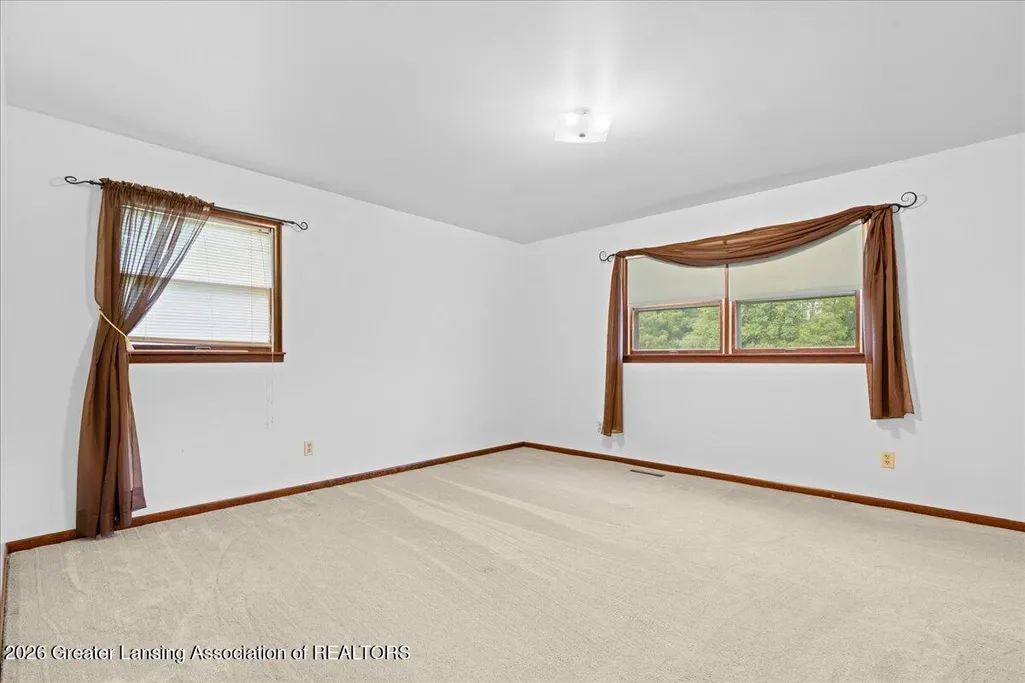
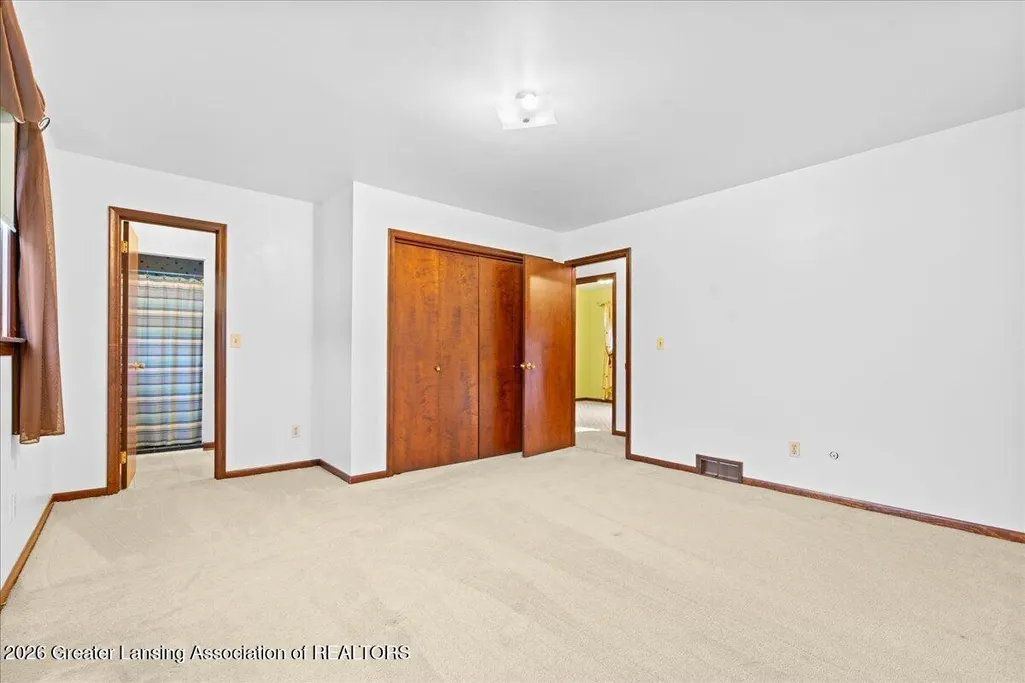
- Bedrooms3
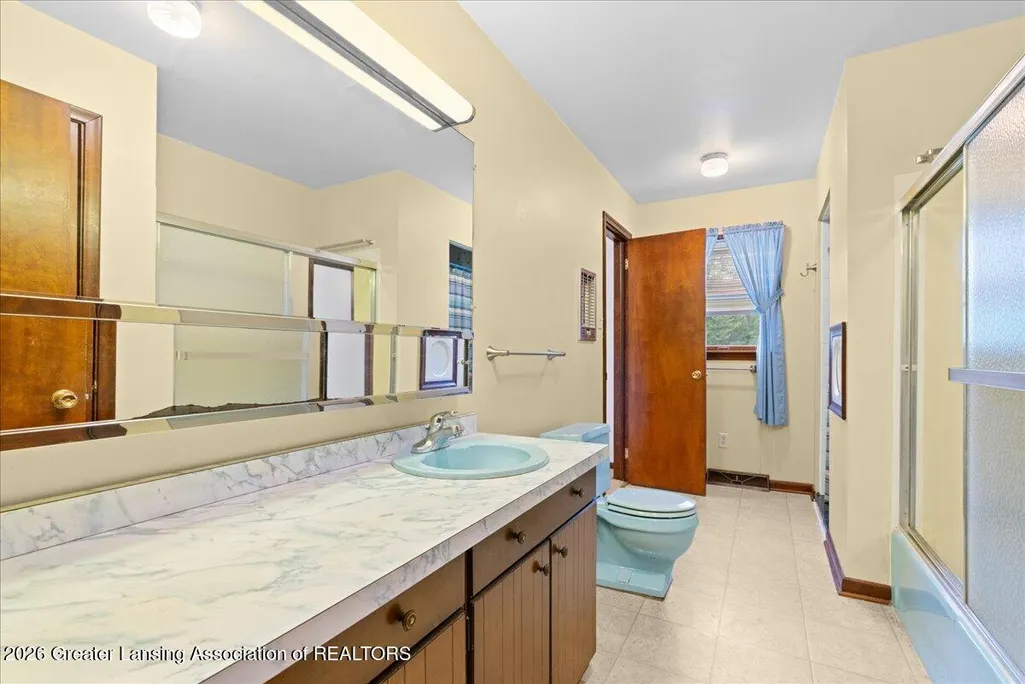
- Full Bathrooms1
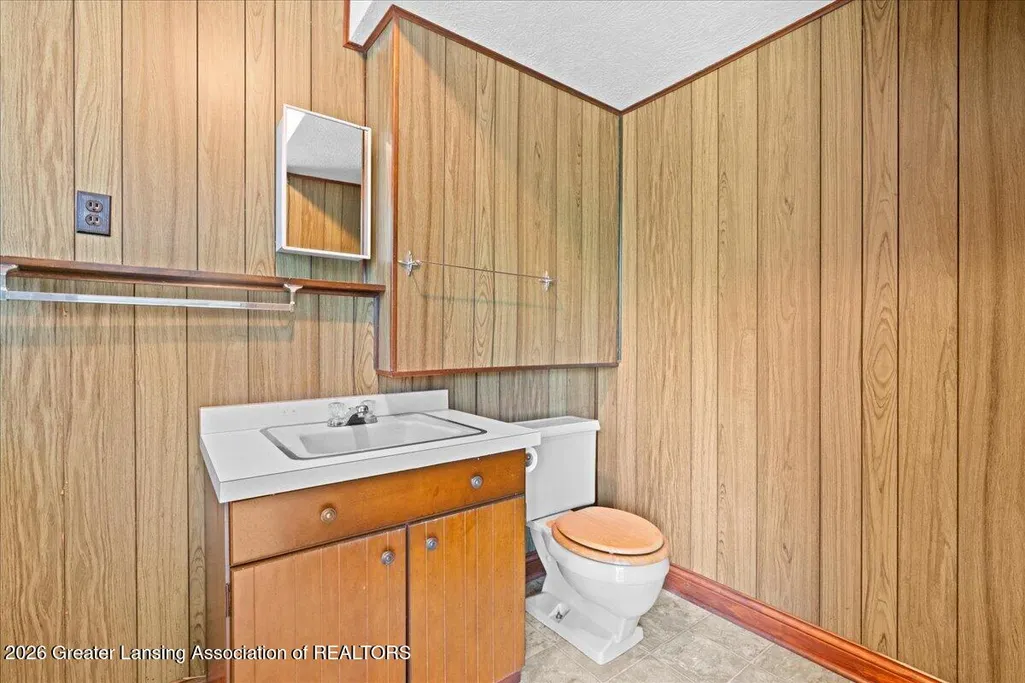
- Half Bathrooms2
- Sqr Footage2020
- Lot Size2 Acres
Data Source:
Greater Lansing AOR (GLMLS)
Property Description
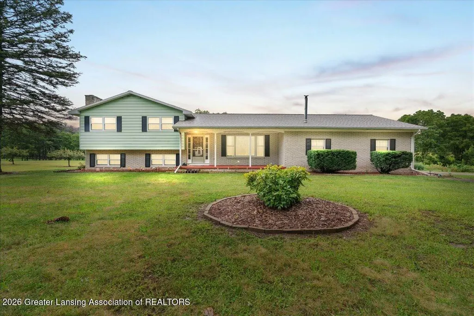
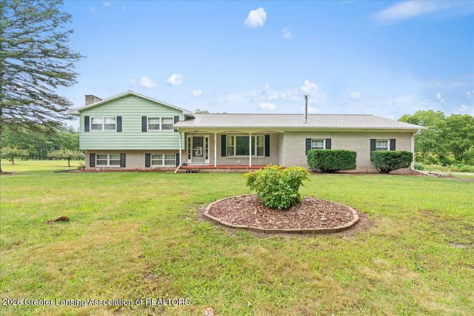
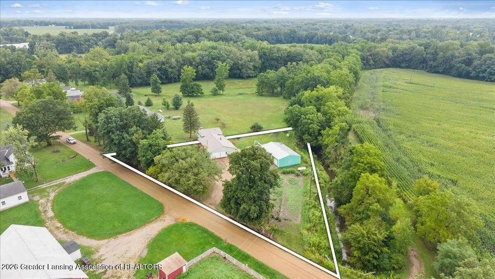
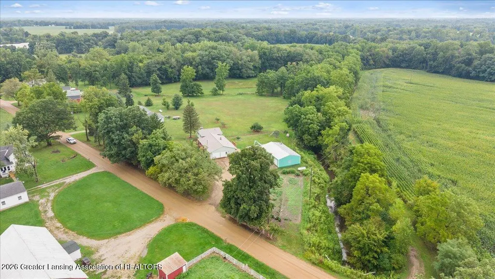
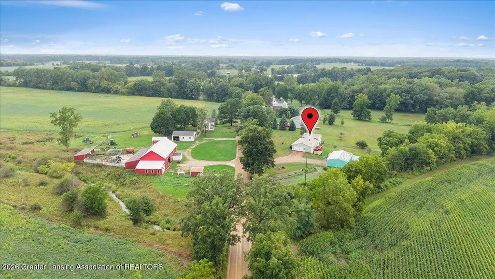
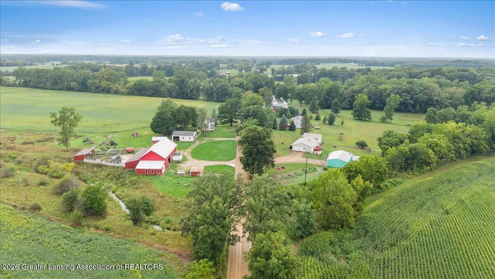
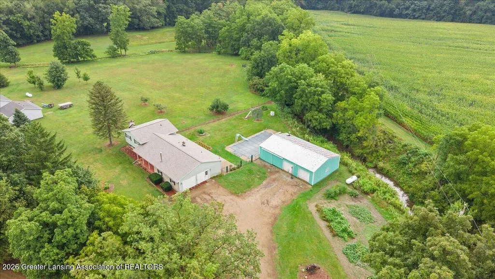
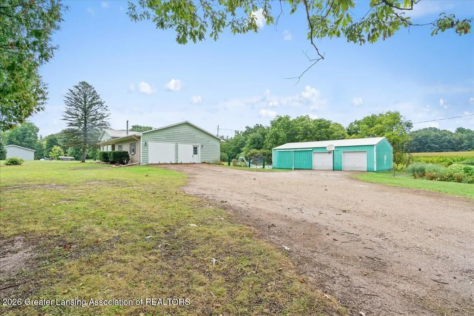
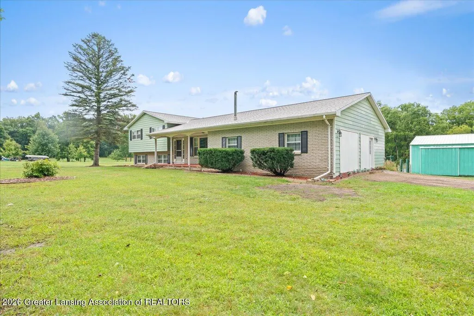
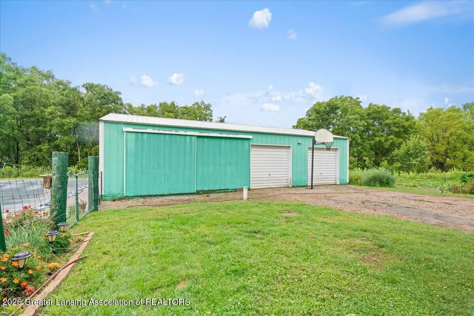
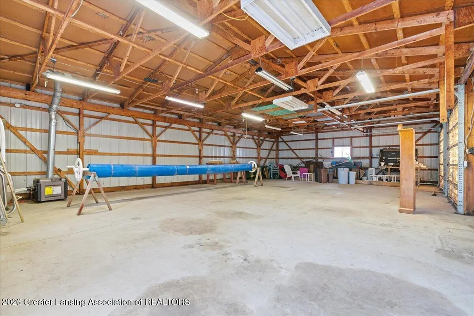
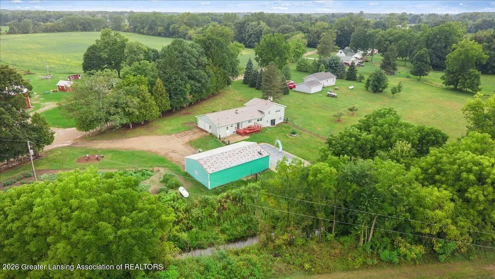
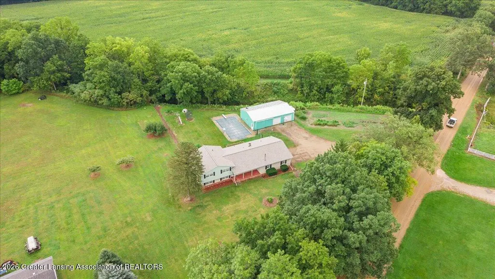
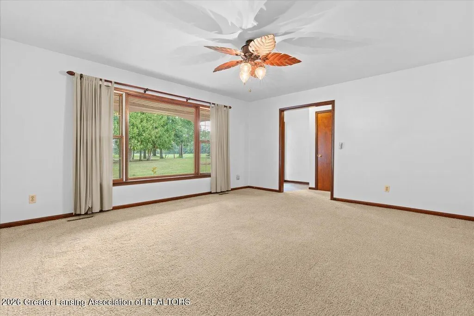
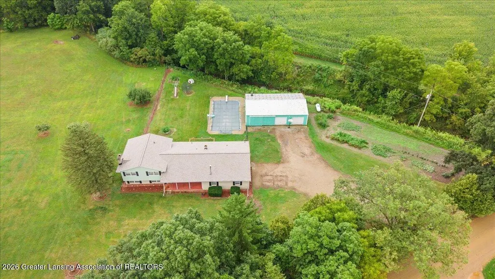
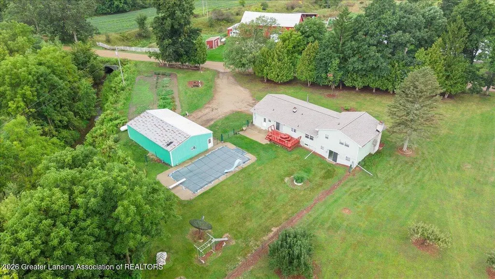
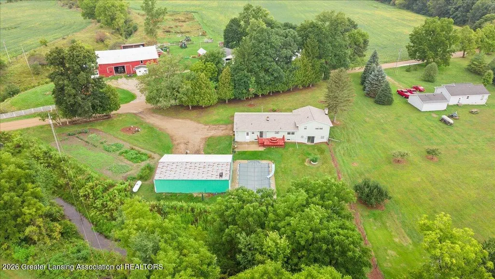
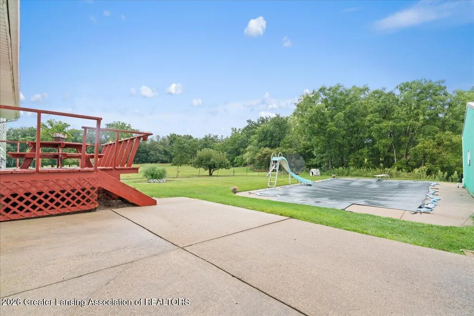
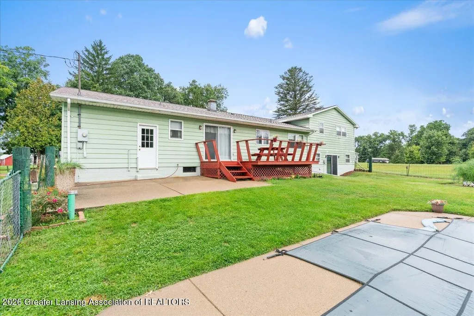
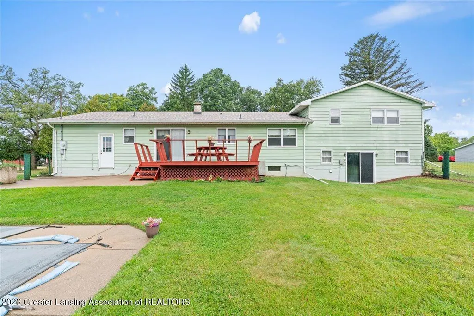
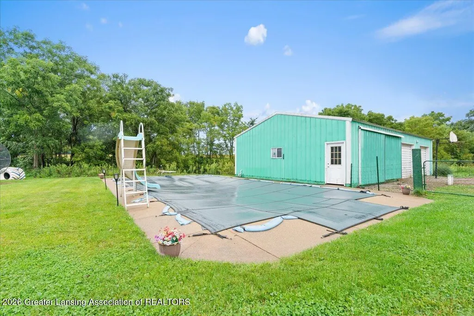
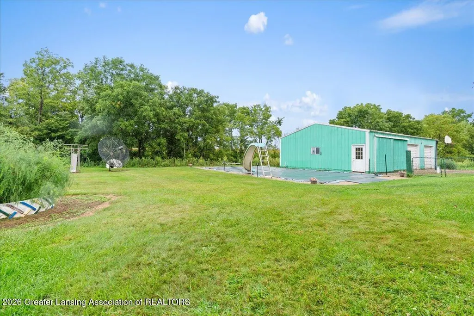
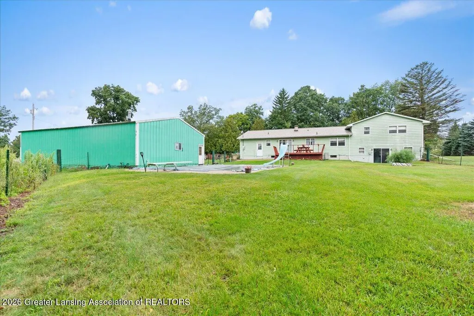
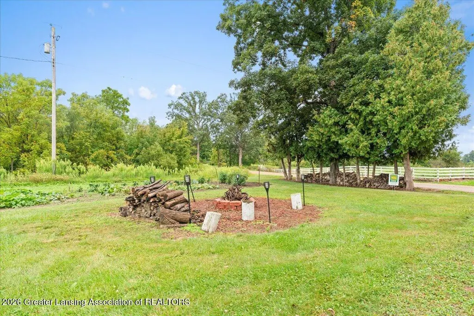
Quad-level in the country with 48x30 pole barn, attached garage is closed in and can easily be opened back up to utilize for cars again; includes all pool equipment on site, executors are sure everything for the pool works, pool just never got opened up for 2026. Hot tub also works and was professionally winterized and guaranteed by that company for 2026. Should FHA/VA lenders call out any repairs, those repairs will be the sole responsibility of buyer(s) at buyer(s) expense. Square footage of each floor should be verified by buyer, these are only estimates. A survey will be completed prior to closing, sale includes approximately 2 acres, will include the garden area to the south and the big pine tree to the north, back to the creek/drain to the East. Square footage of each floor are estimates, should be verified by buyer. As of 8/25/26 no special assessments through Hamlin Twp.
| Price History | |
|---|---|
| 9/1/2026 | Listed $299,900 |
General Features
| Sewer | Septic Tank |
|---|---|
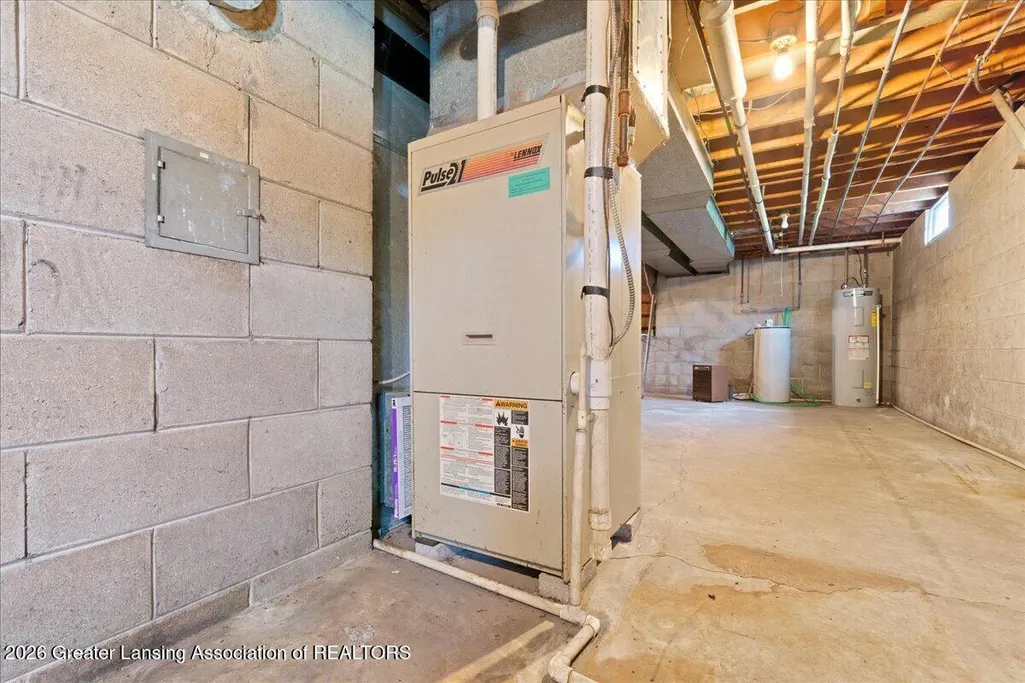
| Heating | Central,Fireplace(s),Forced Air,Propane |
| Cooling | Wall/Window Unit(s) |
| Utilities | Electricity Connected,Cable Connected,Propane |
| Roof | Shingle |
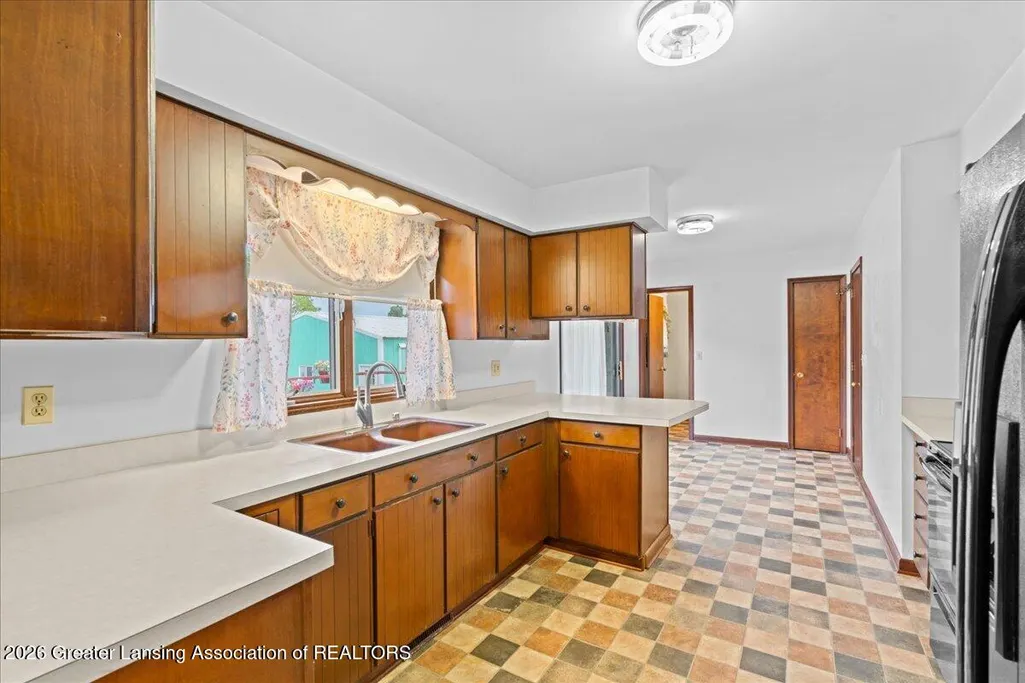
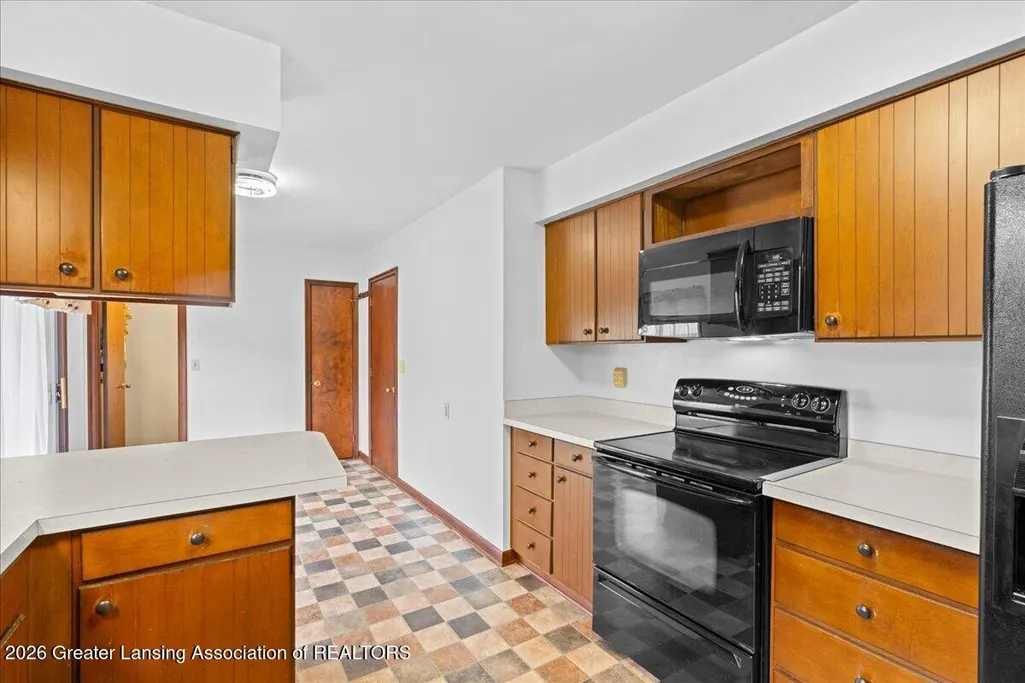
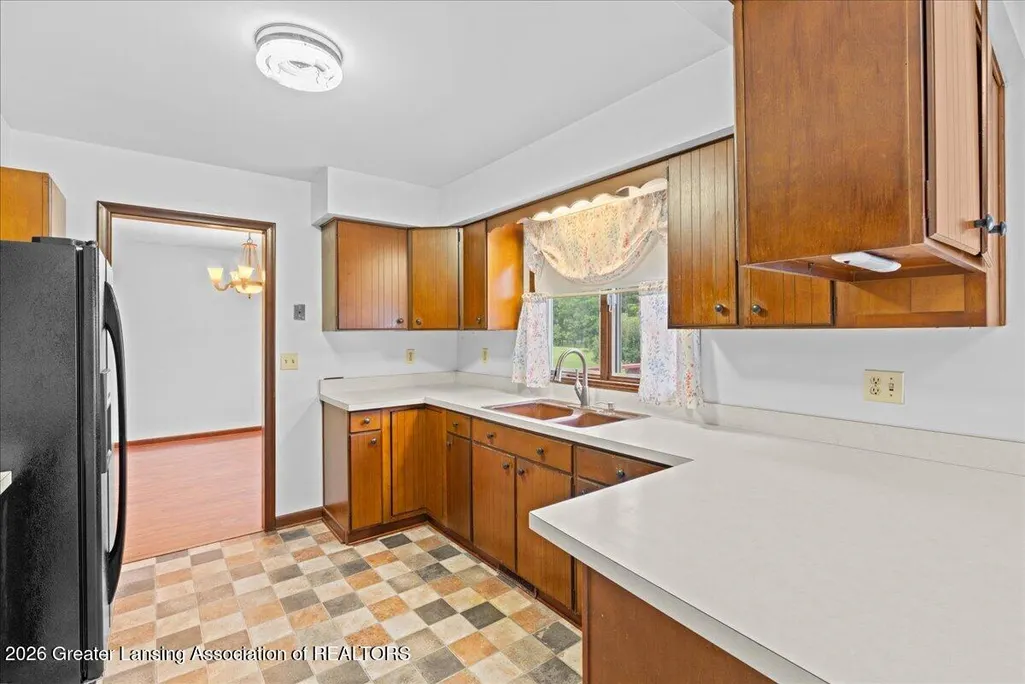
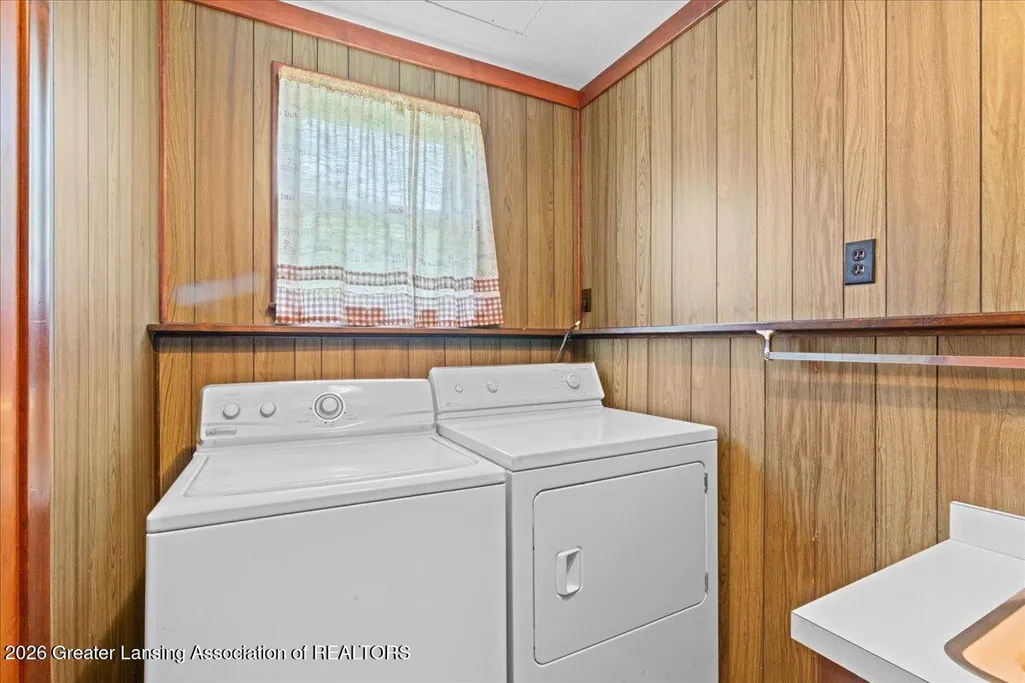
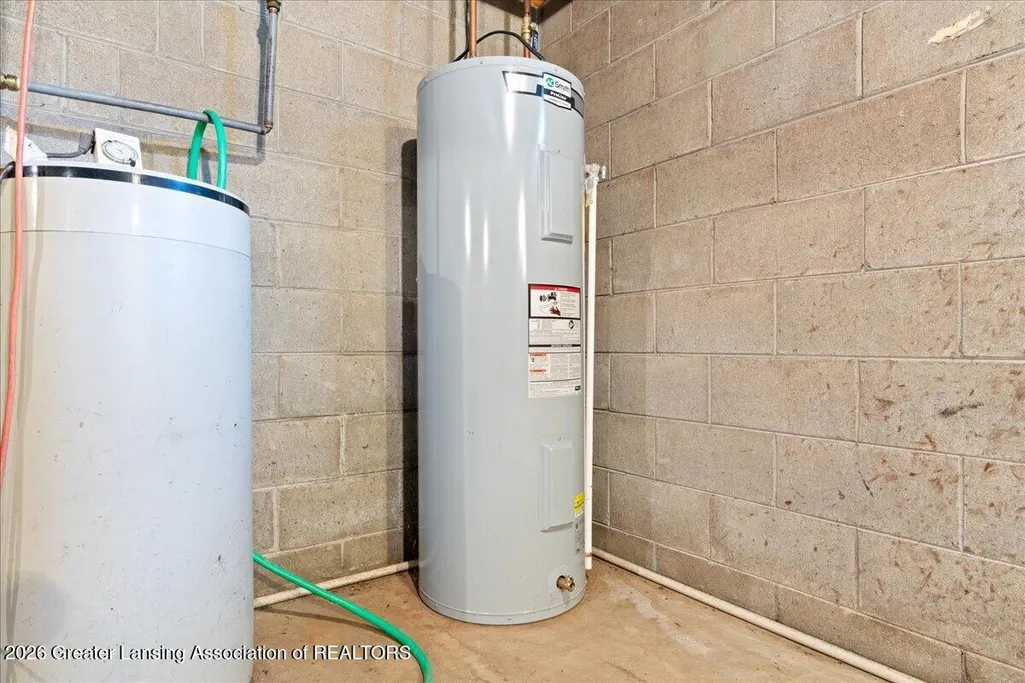
| Appliances | Electric Range,Electric Water Heater,Free-Standing Refrigerator,Microwave,Washer/Dryer |
| Garage Spaces | 5.0 |
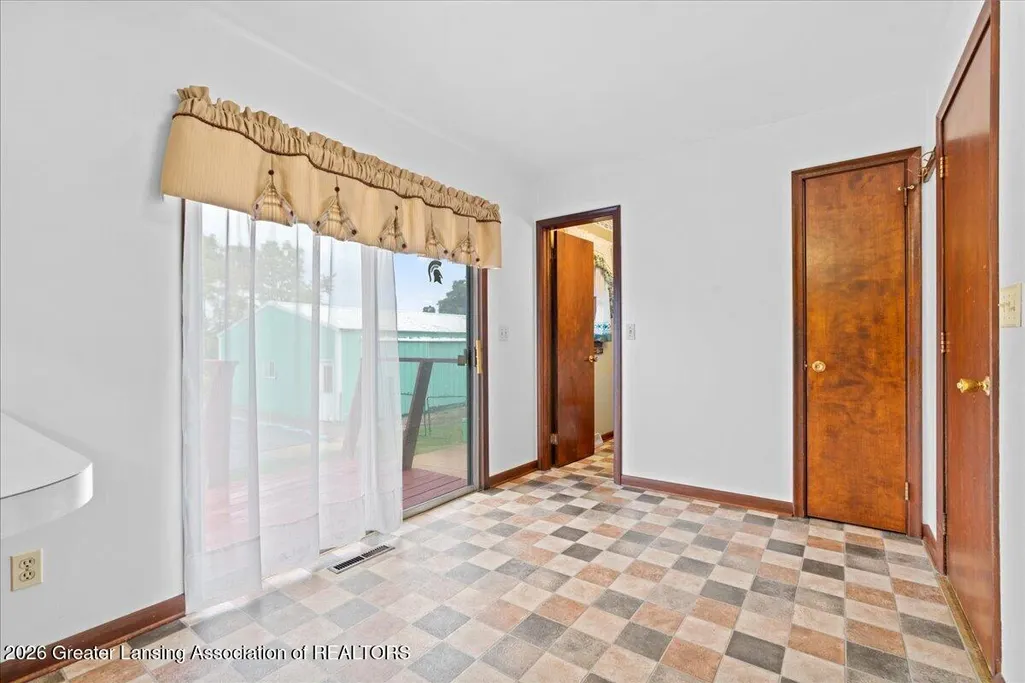
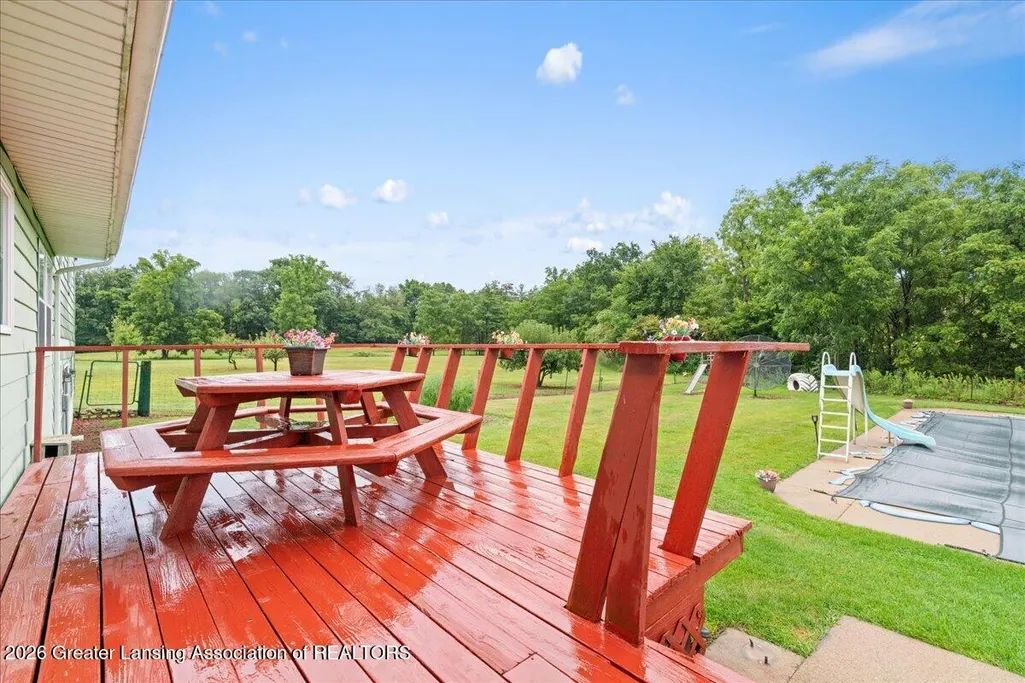
| Patio/Porch Features | Deck,Front Porch |
| Pool Features | Fenced,Gas Heat,Heated,In Ground,Pool Cover,Private,Solar Heat |
| Security Features | Smoke Detector(s) |
| Construction Materials | Brick,Aluminum Siding,Vinyl Siding |
| Year Built | 1970 |
| Electric | 150 Amp Service |
| View | Rural |
| Township | Hamlin Twp |
| Levels | Quad-Level |
| Property Subtype | Single Family Residence |
| Tax Year | 2025 |
| Current Use | Primary |
| County | Eaton |
| New Construction | No |
| Property Type | Residential |
| Attached Garage | Yes |
| Subdivision Name | Springbrook Hills |
| Facing Direction | West |
| Garage Y/N | No |
| Other Structures | Pole Barn |
| Total Rooms | 6 |
| Full Baths | 1 |
| Status | Active |
| Directions | Ask your GPS (W of M-99,N of Bellevue Hwy),south side of Eaton Rapids |
| City | Eaton Rapids |
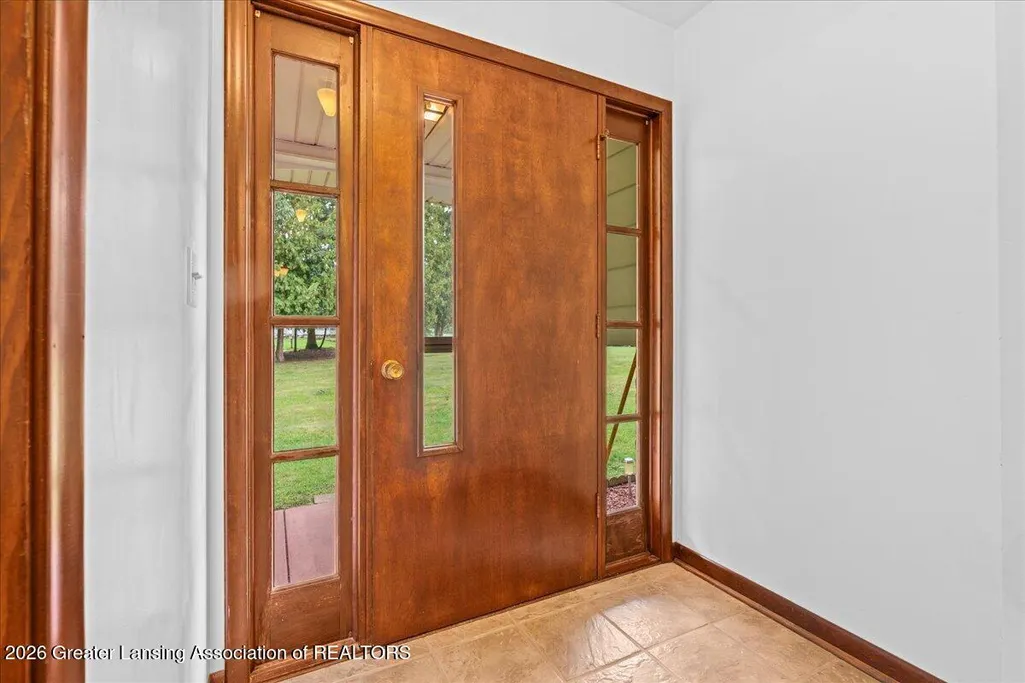
| Entry Location | South end,garage service door |
| Senior Community Y/N | No |
| High School District | Eaton Rapids |
| Zoning Description | Zoning |
| Lot Size Units | Acres |
| Lot Size Square Feet | 87120.0 |
| Carport Spaces | 0.0 |
| Carport Y/N | No |
| Spa Features | Private,Above Ground,Fiberglass |
| Land Lease Y/N | No |
| Tax Annual Amount | 3042.0 |
| Home Warranty Y/N | No |
| Lease Renewal Y/N | No |
| Lease Considered Y/N | No |
| Rent Control Y/N | No |
| Standard Status | Active |
| Elementary School District | Eaton Rapids |
| MobileHomeRemainsYN | No |
| Legal Description | (This will change once surveyed) COM W 1/4 COR SEC. 21,E 1225.08 FT TO CEN WILSON RD,S 22DEG 56MIN 26SEC E 415.25 FT TO POB,E 210 FT,N 170.69 FT,E 198.83 FT TO C/L DRAIN,S 49DEG 31MIN 51SEC E 138.11 |
Interior Features
| Interior Amenities | Pantry |
|---|---|
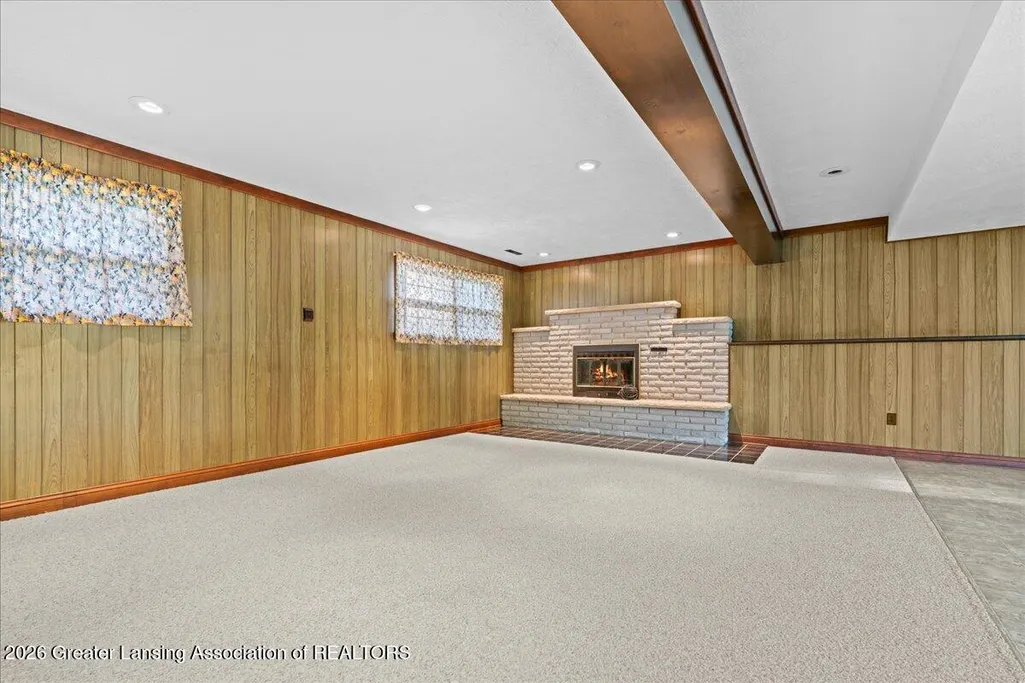
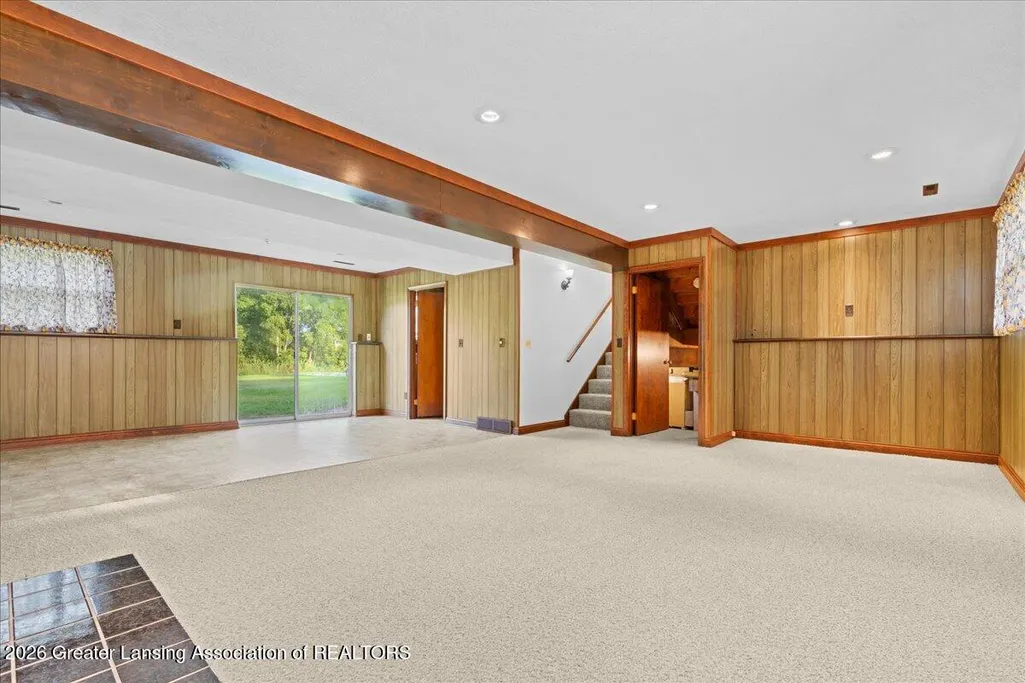
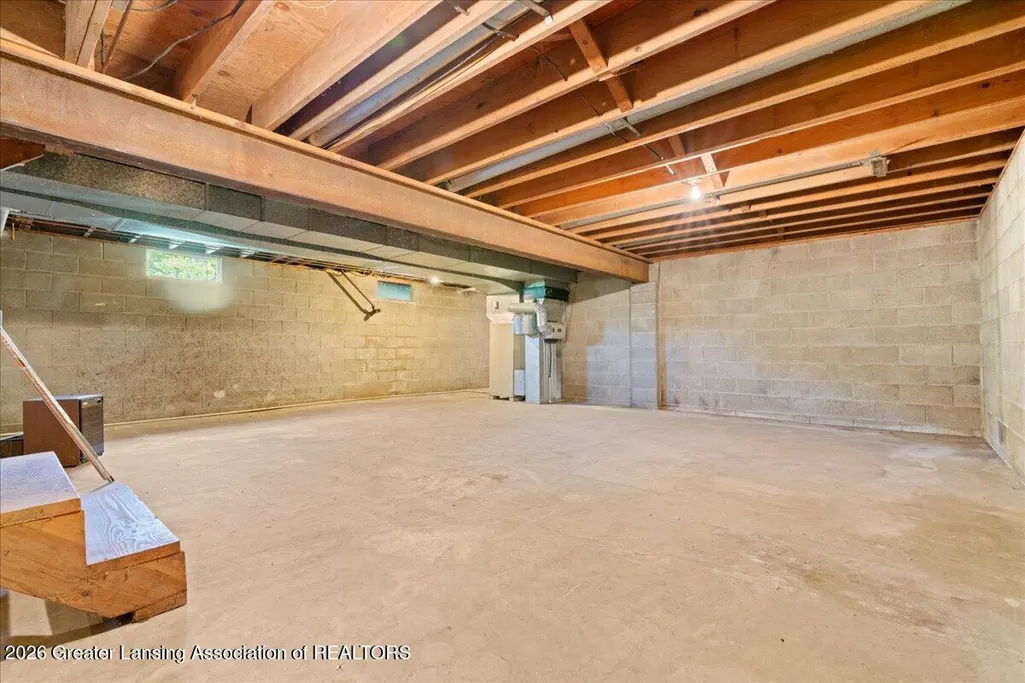
| Basement | Block,Daylight,Partially Finished,Walk-Out Access |
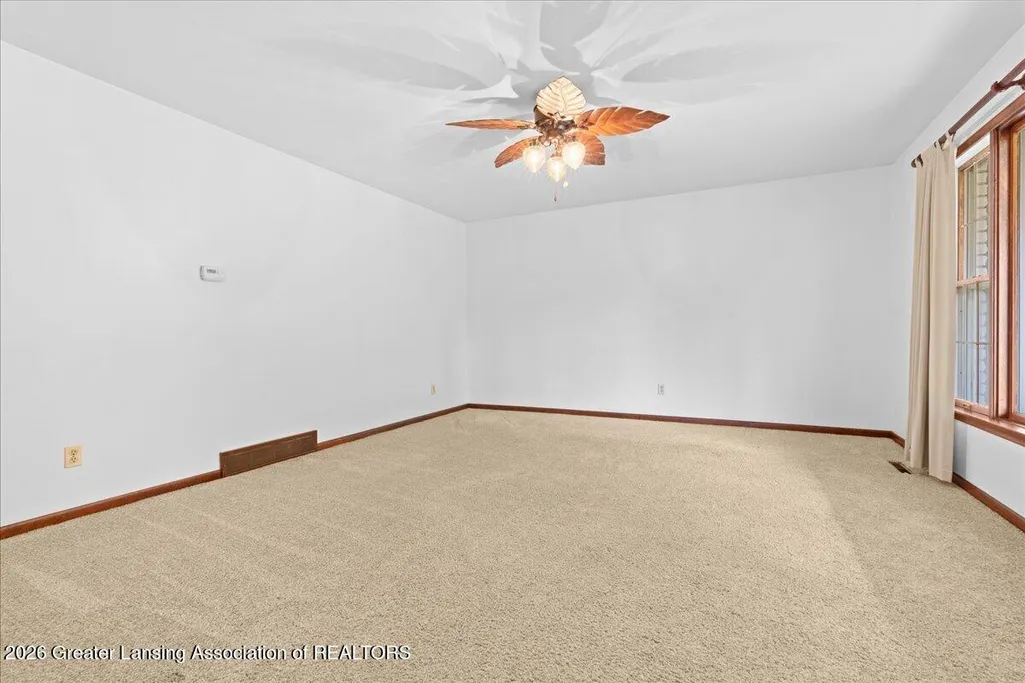
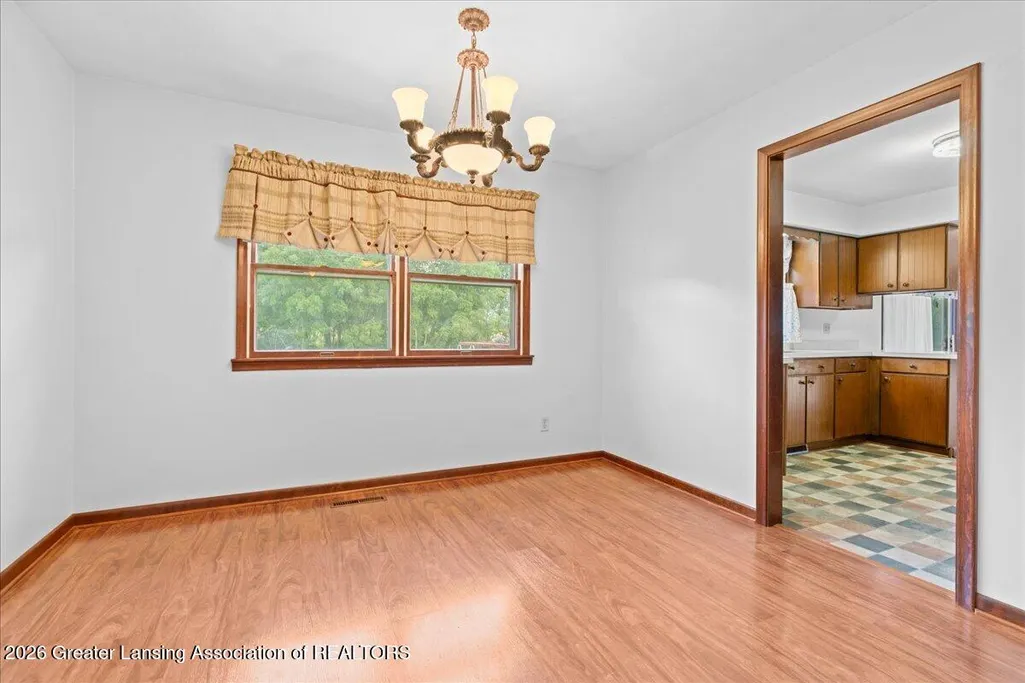
| Flooring | Carpet,Linoleum,Vinyl |
| Total Fireplaces | 1 |
| Fireplace Features | Blower Fan,Recreation Room,Wood Burning |
| Basement (Y/N) | No |
| Air Conditioning Y/N | Yes |
| Heating Y/N | Yes |
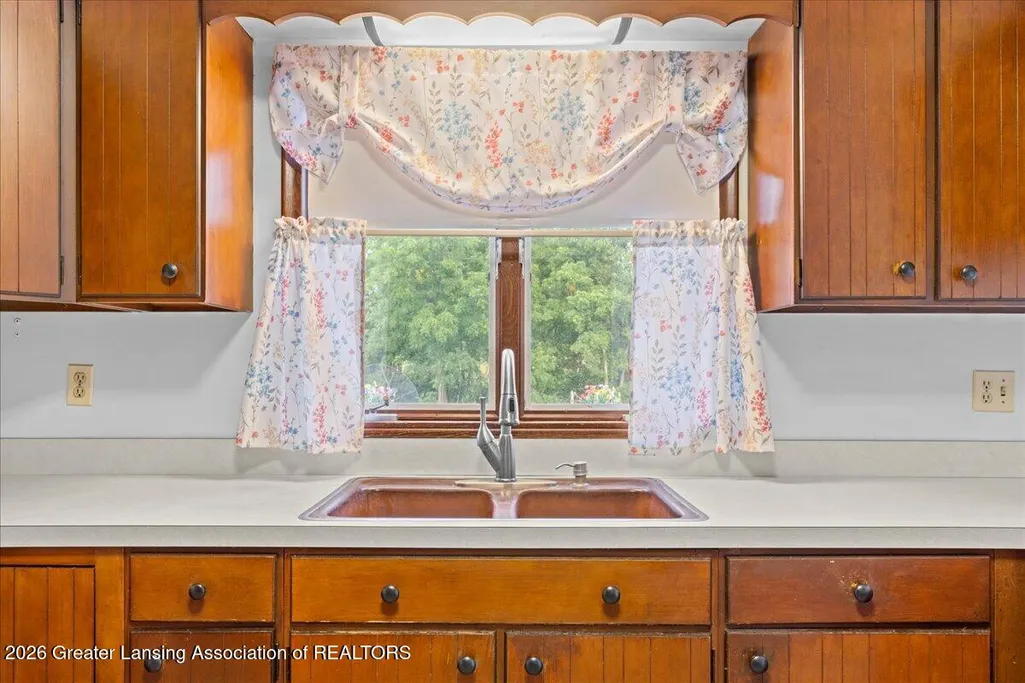
| Window Features | Screens,Storm Window(s),Window Treatments,Wood Frames |
| Fireplace Y/N | Yes |
| Above Grade Finished Area | 2639.0 |
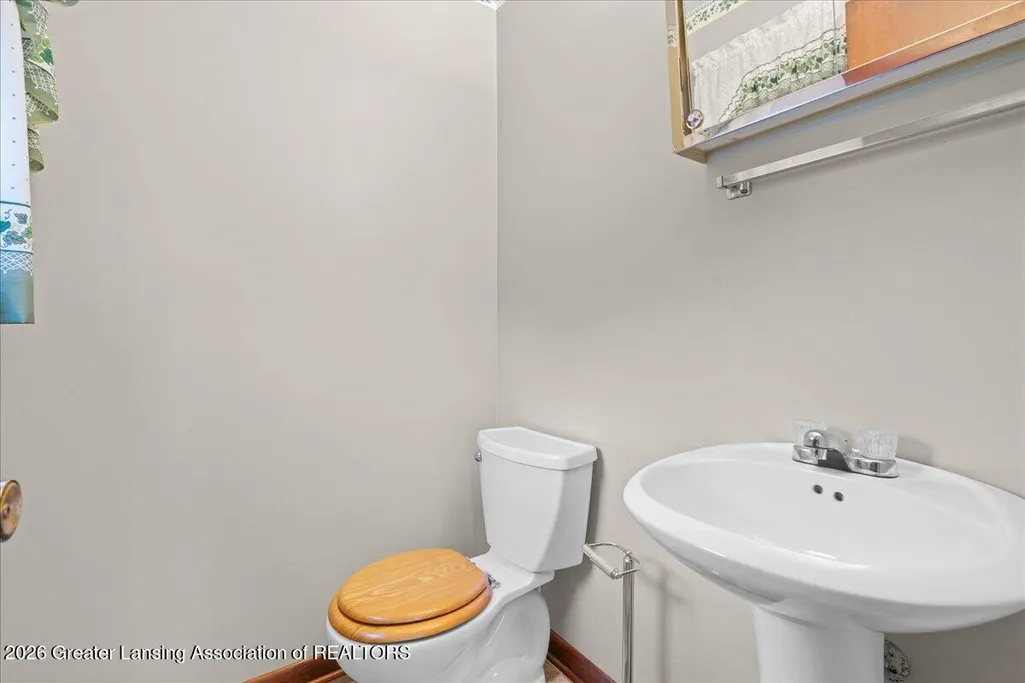
| Half Baths | 2 |
| Laundry Features | In Bathroom |
| Total Bedrooms | 3 |
| Below Grade Finished Area | 400.0 |
| Total Baths | 3 |
Exterior Features
| Fencing | Back Yard |
|---|---|
| Parking Features | Attached,Converted Garage,Driveway,Finished,Garage Faces Side |
| Lot Features | Few Trees |
| Water Source | Well |
| Lot Size Area | 2.0 |
| Foundation Details | Block |
| Spa | Yes |
| Building Area Total | 2020.0 |
| Lot Dimensions | tbd |
| Lot Size Acres | 2.0 |
| Road Surface Type | Gravel |
| Waterfront Y/N | No |
| Foundation Area | 698.0 |
| Road Frontage Type | County Road |
| Other Equipment | Fuel Tank(s),List Available |
| Crops Included Y/N | No |
| Horse Y/N | No |
| Irrigation Water Rights Y/N | No |
Amenities
- Foreclosure
- Views
- Short Sale
- New Construction
- Adult 55+
- Lease To Own
- No HOA Fees
- Furnished
- Primary On Main
- Air Conditioning
- Seller Finance
- Green
- Fixer Upper
- Horse
- Golf
- Fireplace
- Deck
- Garage
- Basement
- Pool
Property vs Single Family Average in 48827
Price
Taxes
Year Built
Visits
 Water Wonderland Board of REALTORS® All information deemed reliable but not guaranteed. All properties are subject to prior sale, change or withdrawal. Neither listing broker(s) or information provider(s) shall be responsible for any typographical errors, misinformation, misprints and shall be held totally harmless. Listing(s) information is provided for consumer's personal, non-commercial use and may not be used for any purpose other than to identify prospective properties consumers may be interested
 Greater Lansing Association of Realtors® (GLAR) All information deemed reliable but not guaranteed. All properties are subject to prior sale, change or withdrawal. Neither listing broker(s) or information provider(s) shall be responsible for any typographical errors, misinformation, misprints and shall be held totally harmless. Listing(s) information is provided for consumer's personal, non-commercial use and may not be used for any purpose other than to identify prospective properties consumers
