
Address
102 Mehl Street, Leslie, MI
Price
$ 439,900
Property Attributes
- MLS#296735
- TypeSingle Family
- Listing Status Active
- MunicipalityLeslie City
- CountyIngham
- CityLeslie
- AreaLeslie City
- Zip49251
- Style
- Year Built2026
- Taxes$ 776
- Price$ 439,900
- Bedrooms4
- Full Bathrooms2
- Half Bathrooms1
- Sqr Footage3154
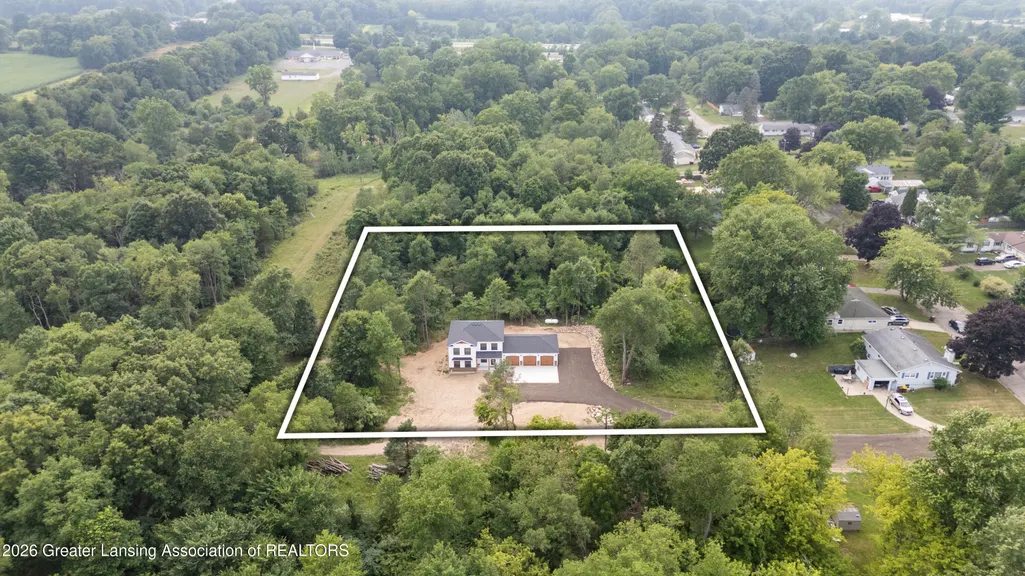
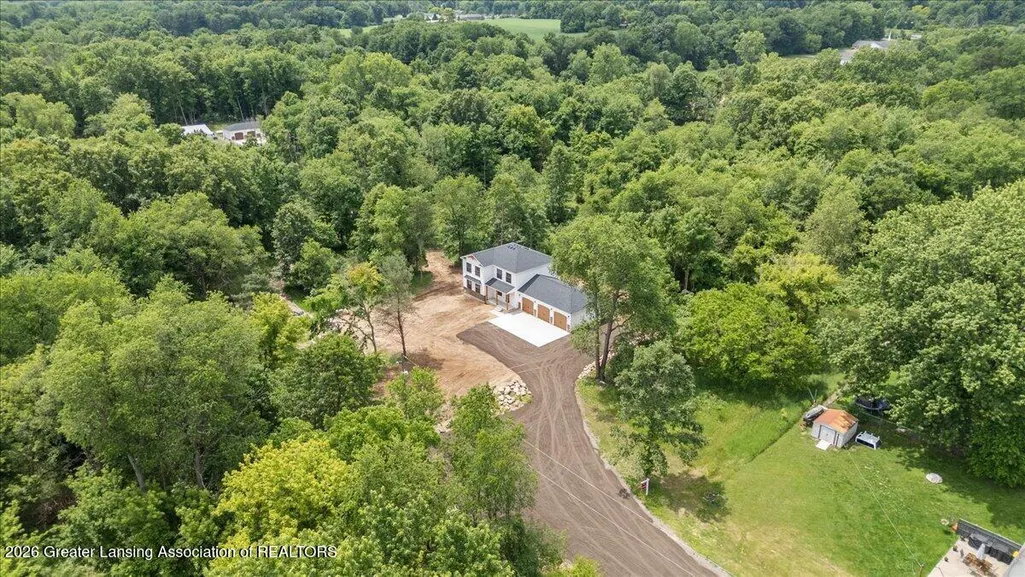
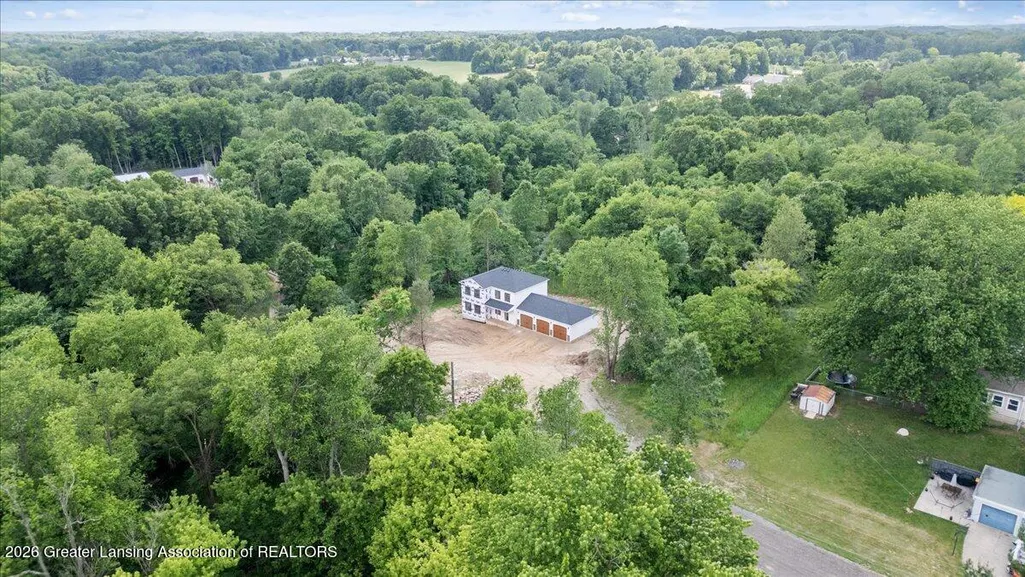
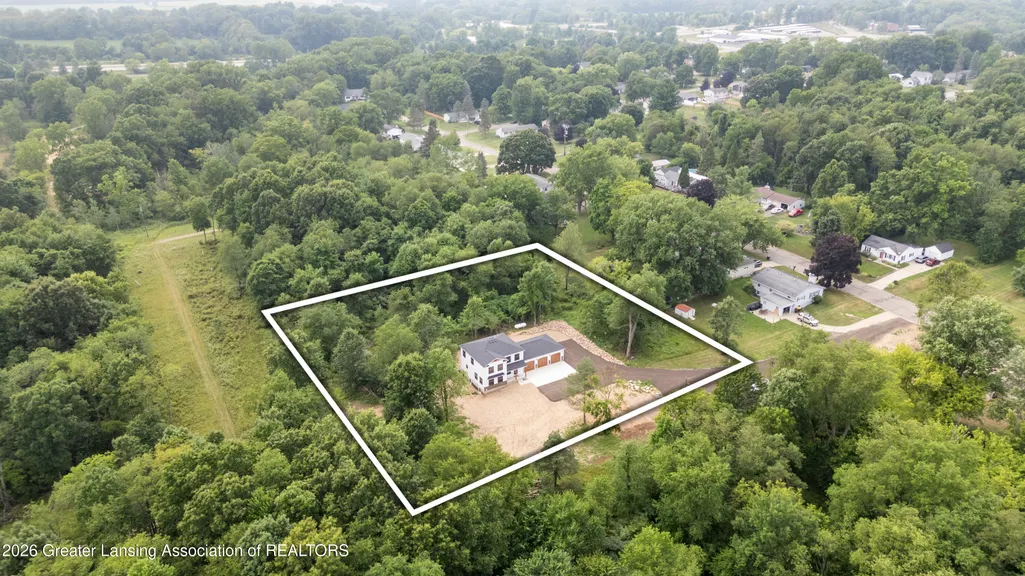
- Lot Size1.9 Acres
Data Source:
Greater Lansing AOR (GLMLS)
Property Description
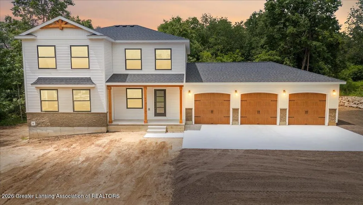
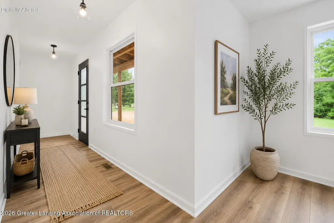
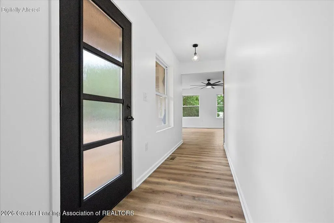
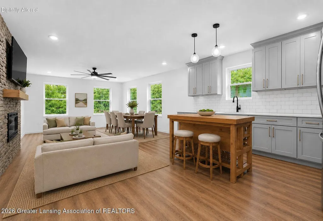
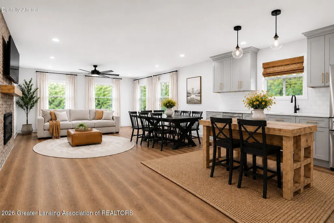
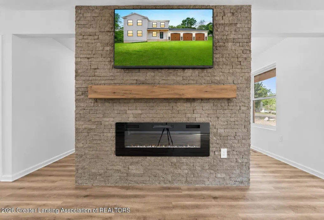
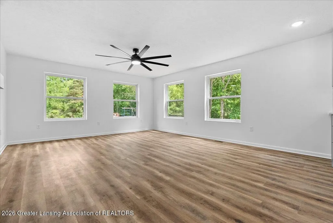
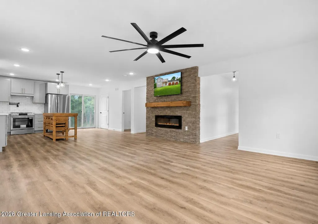
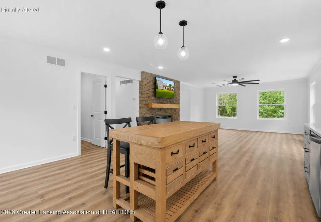
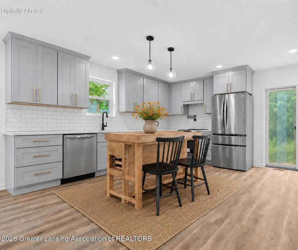
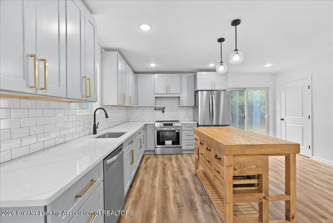
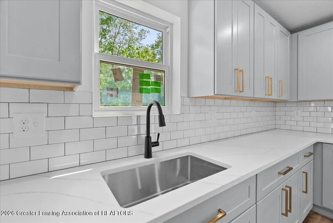
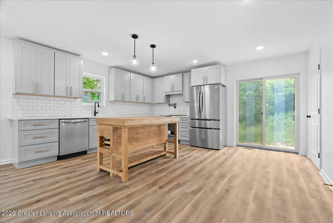
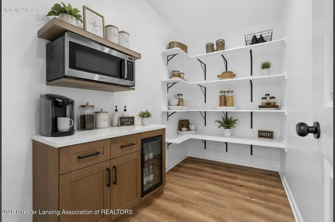
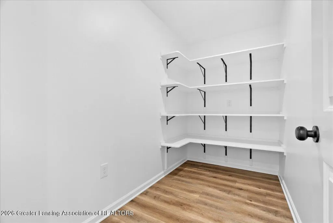
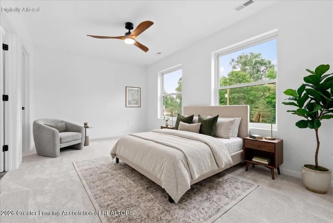
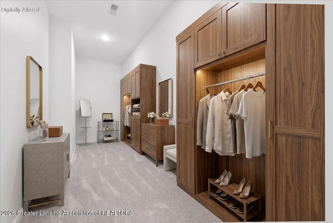
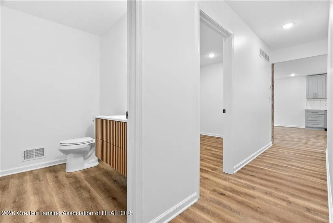
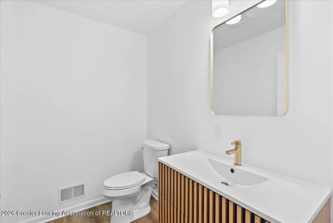
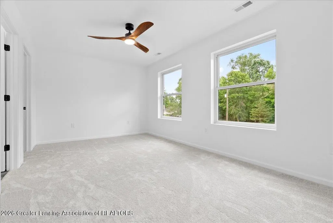
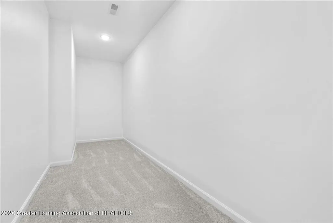
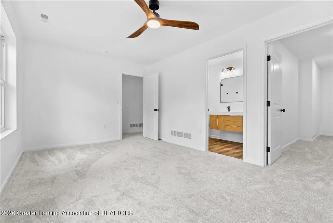
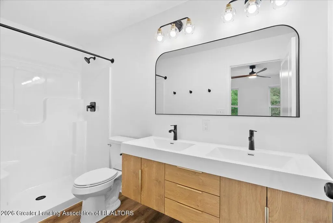
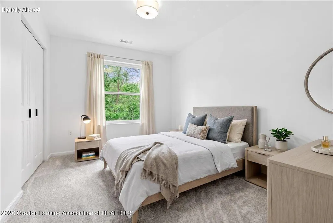
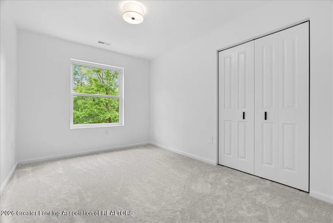
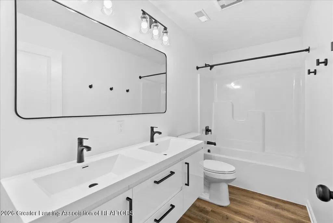
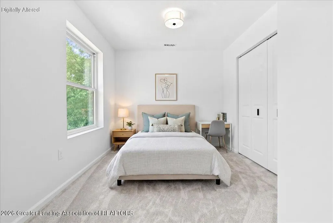
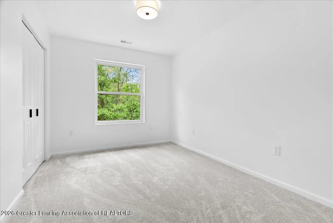
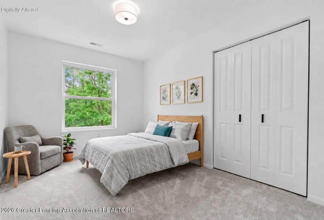
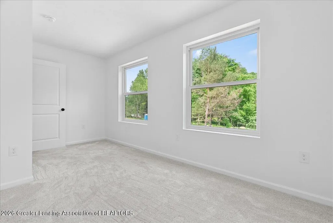
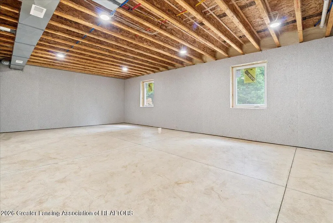
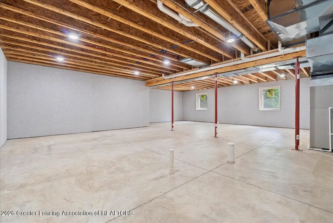
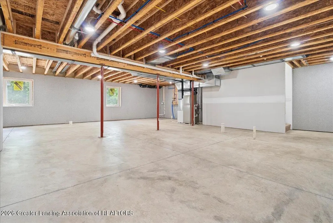
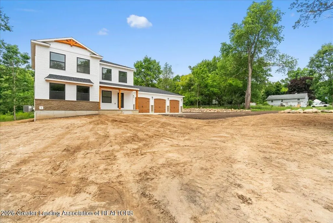
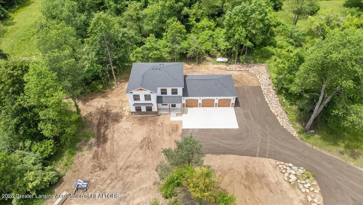
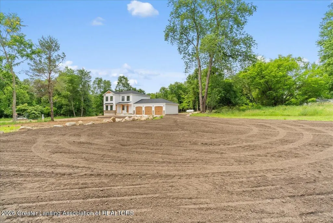
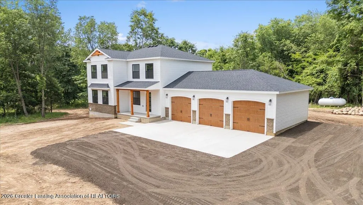
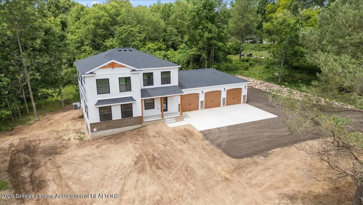
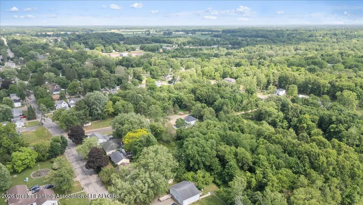
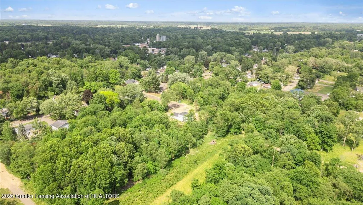
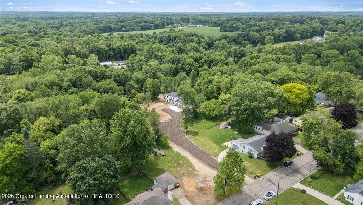
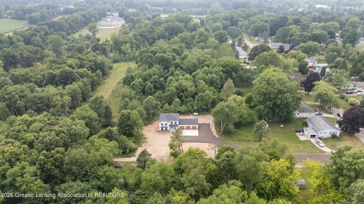
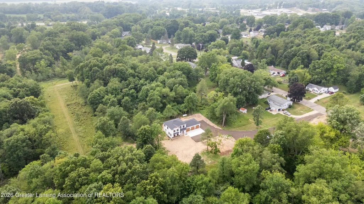
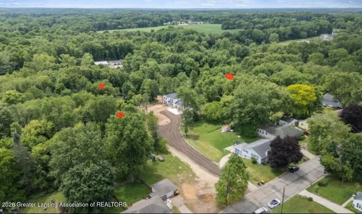
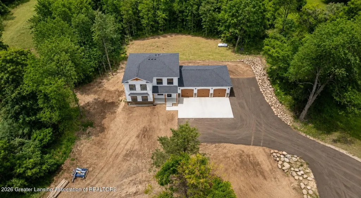
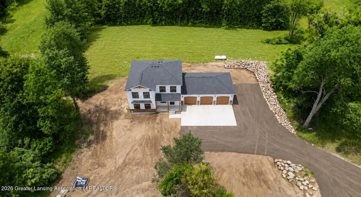
Welcome to 102 Mehl St in Leslie, a stunning new construction home that perfectly blends luxury finishes, thoughtful design, and modern comfort, all on 1.9 acres while still being close to town amenities. Offering over 2,100 square feet, 4 bedrooms, 2.5 bathrooms, a 3-car garage, and a full basement with daylight windows, this home provides the space and flexibility today's buyers are looking for. From the moment you step inside, you'll be impressed by the grand foyer, open-concept layout, and upscale finishes throughout. The spacious living room features a stunning custom mantel and surround, creating a beautiful focal point for gathering and entertaining. The chef-inspired kitchen is equipped with high-end appliances, abundant workspace, and a walk-in pantry complete with a dedicated coffee bar area. The luxurious bathrooms showcase elegant floating vanities and modern finishes, while every detail throughout the home reflects quality craftsmanship. Added insulation throughout the home's seams enhances energy efficiency and year-round comfort. The 1.9-acre lot offers endless possibilities beyond the home itself. Zoned Multi-Family Residential, the property allows for a variety of future uses and improvements, including the potential for a pole barn, detached guest or in-law suite, duplex, and more, providing exceptional flexibility for homeowners. This is a rare opportunity to enjoy luxury living without the luxury price tag in a brand-new home with acreage, modern design, and exceptional attention to detail. A must-see property that truly stands out from the rest. The seller is offering a $5,000 credit to the buyer with an acceptable offer.
| Price History | |
|---|---|
| 6/12/2026 | Listed $464,900 |
| 7/17/2026 | 2$454,900 |
| 8/12/2026 | 3$439,900 |
General Features
| Sewer | Public Sewer |
|---|---|
| Heating | Natural Gas,Propane |
| Cooling | Central Air |
| Roof | Shingle |
| Appliances | Dishwasher,Oven,Range,Refrigerator,Water Heater |
| Garage Spaces | 3 |
| Patio/Porch Features | Covered,Front Porch,Porch |
| Pool Features | None |
| Construction Materials | Stone,Vinyl Siding |
| Year Built | 2026 |
| Township | Leslie City |
| Levels | Two |
| Property Subtype | Single Family Residence |
| Tax Year | 25 |
| County | Ingham |
| New Construction | true |
| Property Type | Residential |
| Attached Garage | true |
| Subdivision Name | None |
| Garage Y/N | No |
| Total Rooms | 11 |
| Full Baths | 2 |
| Status | Active |
| Directions | 403 Washington is the address to get to the house closest to the property |
| City | Leslie |
| Senior Community Y/N | No |
| High School District | Leslie |
| Zoning Description | Zoning |
| Lot Size Units | Acres |
| Lot Size Square Feet | 82764 |
| Carport Y/N | No |
| Spa Features | None |
| Land Lease Y/N | No |
| Tax Annual Amount | 776 |
| Home Warranty Y/N | false |
| Property Condition | New Construction |
| Lease Renewal Y/N | No |
| Lease Considered Y/N | No |
| Rent Control Y/N | No |
| Virtual Tour | https://my.matterport.com/show/?m=6TXFRvuvrzH |
| Builder Name | Morningside |
| Standard Status | Active |
| MobileHomeRemainsYN | No |
| Legal Description | 1.90 acres in SEC 28 T1N R1W CITY OF LESLIE |
Interior Features
| Interior Amenities | Ceiling Fan(s),Entrance Foyer,Kitchen Island,Open Floorplan,Pantry |
|---|---|
| Basement | Bath/Stubbed,Daylight,Full |
| Total Fireplaces | 1 |
| Fireplace Features | Electric,Living Room |
| Basement (Y/N) | No |
| Air Conditioning Y/N | true |
| Heating Y/N | true |
| Fireplace Y/N | true |
| Above Grade Finished Area | 2100 |
| Half Baths | 1 |
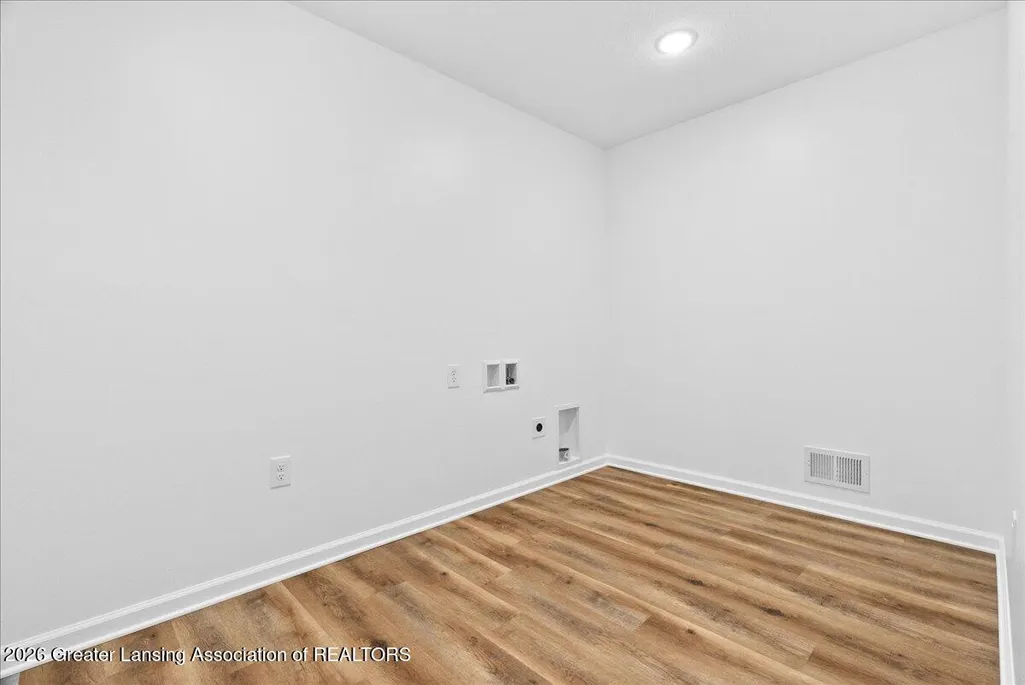
| Laundry Features | Laundry Room,Main Level |
| Total Bedrooms | 4 |
| Entry Level | 1 |
| Total Baths | 3 |
Exterior Features
| Parking Features | Attached,Driveway,Garage,Garage Door Opener,Garage Faces Front,Oversized |
|---|---|
| Lot Features | Back Yard,Cul-De-Sac,Front Yard,Rectangular Lot |
| Water Source | Public |
| Lot Size Area | 1.9 |
| Foundation Details | Concrete Perimeter |
| Spa | No |
| Building Area Total | 3154 |
| Lot Dimensions | 267.77x311.27 |
| Lot Size Acres | 1.9 |
| Waterfront Y/N | No |
| Foundation Area | 1054 |
| Road Frontage Type | City Street |
| Crops Included Y/N | No |
| Horse Y/N | No |
| Irrigation Water Rights Y/N | No |
Amenities
- Foreclosure
- Views
- Short Sale
- New Construction
- Adult 55+
- Lease To Own
- No HOA Fees
- Furnished
- Primary On Main
- Air Conditioning
- Seller Finance
- Green
- Fixer Upper
- Horse
- Golf
- Fireplace
- Deck
- Garage
- Basement
- Pool
Property vs Single Family Average in 49251
Price
Taxes
Year Built
 Water Wonderland Board of REALTORS® All information deemed reliable but not guaranteed. All properties are subject to prior sale, change or withdrawal. Neither listing broker(s) or information provider(s) shall be responsible for any typographical errors, misinformation, misprints and shall be held totally harmless. Listing(s) information is provided for consumer's personal, non-commercial use and may not be used for any purpose other than to identify prospective properties consumers may be interested
 Greater Lansing Association of Realtors® (GLAR) All information deemed reliable but not guaranteed. All properties are subject to prior sale, change or withdrawal. Neither listing broker(s) or information provider(s) shall be responsible for any typographical errors, misinformation, misprints and shall be held totally harmless. Listing(s) information is provided for consumer's personal, non-commercial use and may not be used for any purpose other than to identify prospective properties consumers
