
Address
10865 Johnston Boulevard, St. Helen, MI
Price
$ 174,900
Property Attributes
- MLS#201839711
- TypeSingle Family
- Listing Status Active
- CountyROSCOMMON
- CitySt. Helen
- AreaRichland
- NeighborhoodCedar Lake Sub #5
- Zip48656
- StyleRanch
- Taxes$ 2074
- Price$ 174,900
- Bedrooms3
- Full Bathrooms2
- Half Bathrooms0
- Sqr Footage1568
- Lot Size0.27 Acres
Data Source:
Water Wonderland MLS (WWMLS)
Property Description
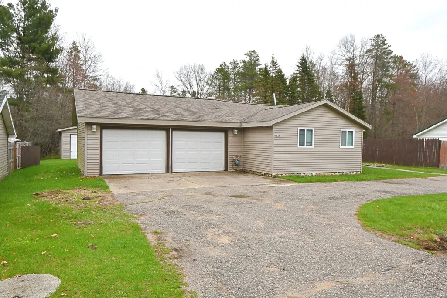
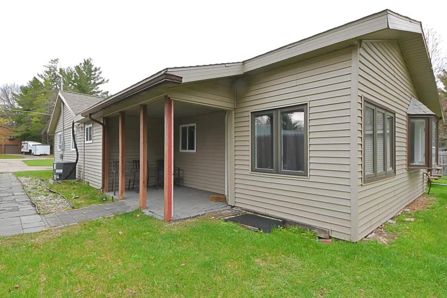
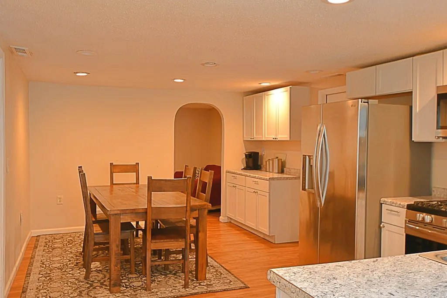
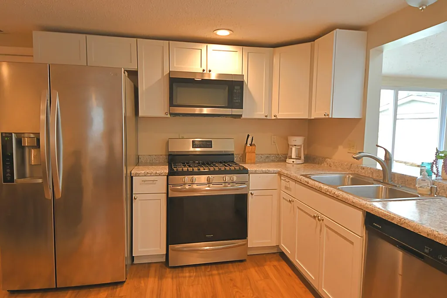
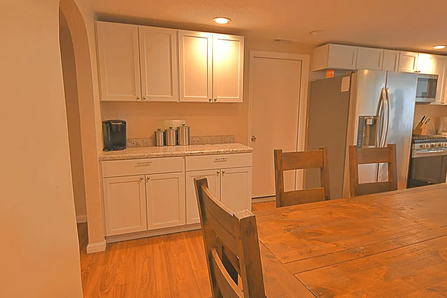
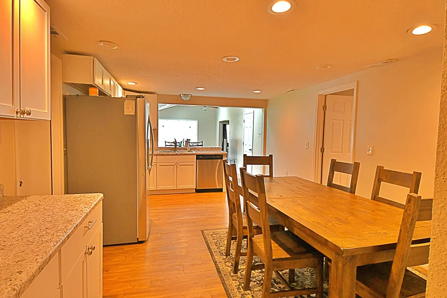
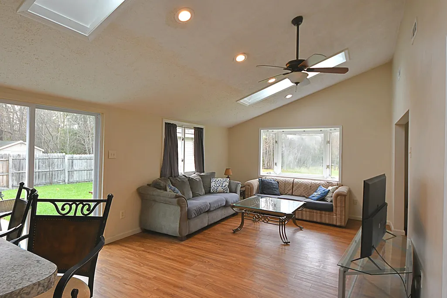
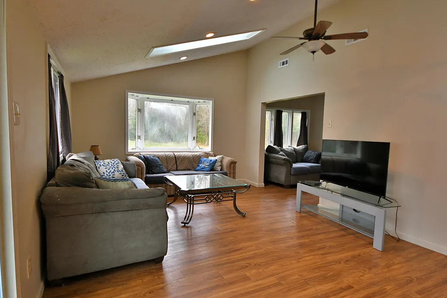
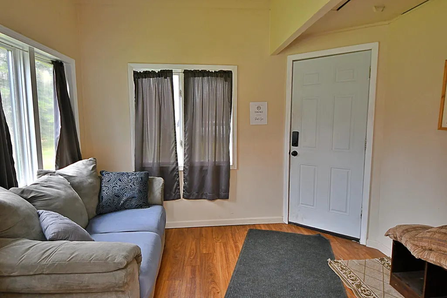
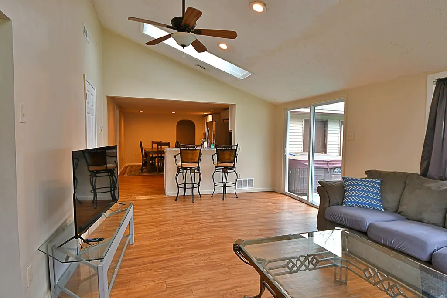
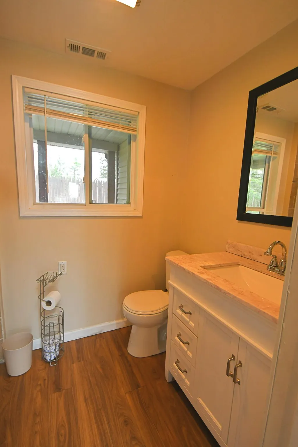
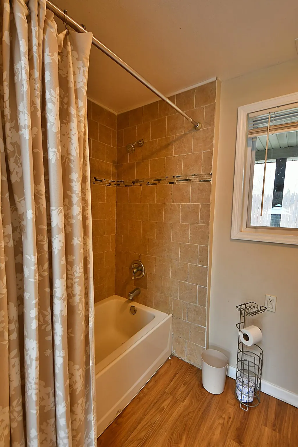
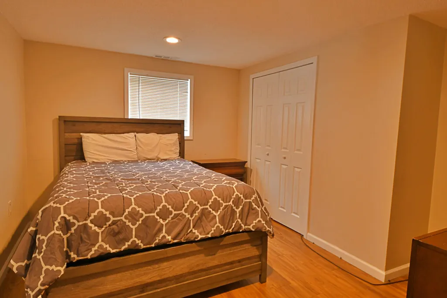
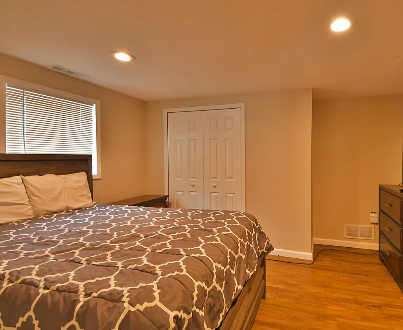
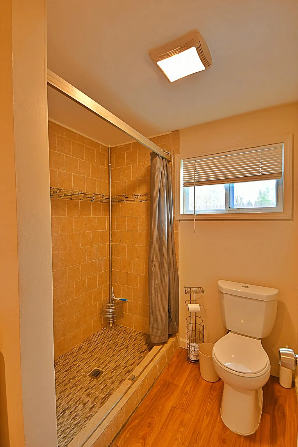
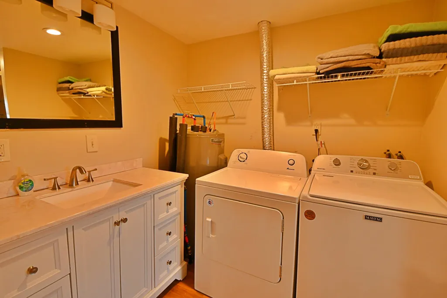
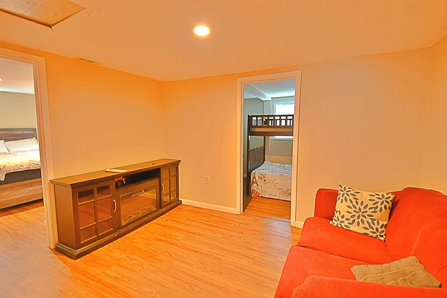
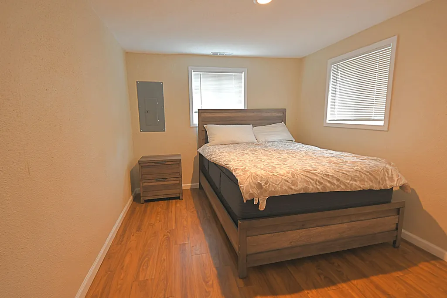
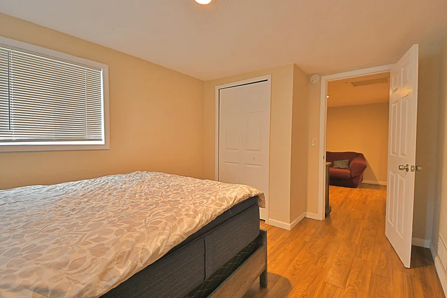
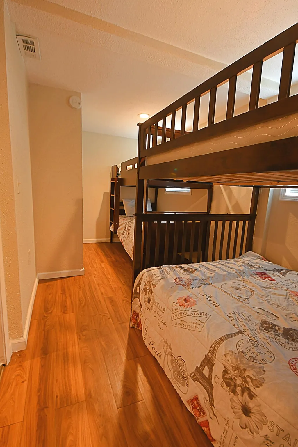
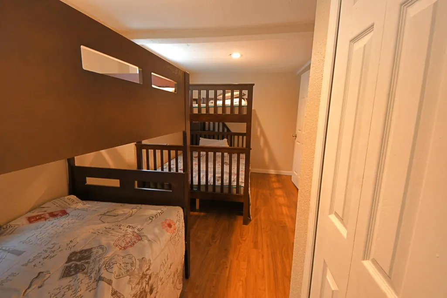
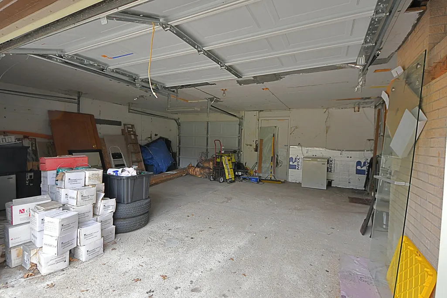
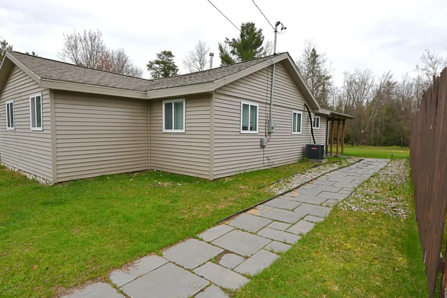
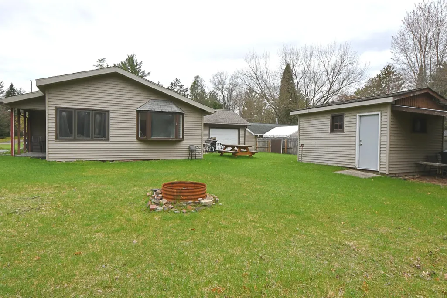
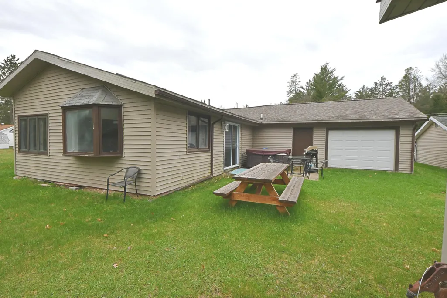
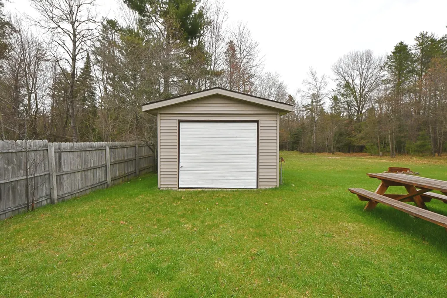
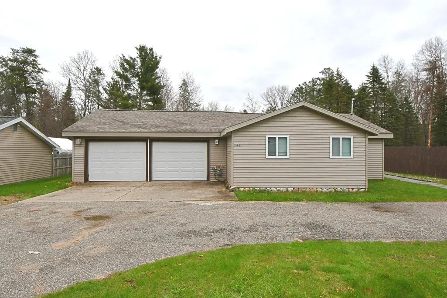
Price reduced! Completely transformed 3 bed, 2 bath home, new windows installed, and a full makeover--move-in ready and packed with value! Enjoy a spacious layout paired with a rare 2-car drive-through garage, plus an additional detached garage in back for all your toys and storage needs. Outdoor enthusiasts will love the nearby trailhead offering access to thousands of acres of state land--perfect for ORVs, snowmobiling, and exploring. Conveniently located close to the lake for boating, fishing, and year-round recreation. Ideal as a full-time residence, weekend getaway, or investment property!
| Price History | |
|---|---|
| 4/30/2026 | Listed $199,900 |
| 5/18/2026 | 11$179,900 |
| 6/21/2026 | 3$174,900 |
General Features
| Sewer | Septic Tank |
|---|---|
| Heating | Central Air,Forced Air,Natural Gas |
| Appliances | Washer,Range/Oven,Refrigerator,Microwave,Dryer,Dishwasher |
| Architectural Style | Ranch |
| Township | Richland |
| Property Subtype | Residential Lot |
| County | Roscommon |
| New Construction | No |
| Property Type | Residential |
| Subdivision Name | Cedar Lake Sub #5 |
| Garage Y/N | Yes |
| Full Baths | 2 |
| Status | Active |
| Directions | I 75 to Exit 222 to North St. Helen Rd,through town to right on Central to left on Cedar Creek. Right on Beaver to left on Johnston Blvd. Property is on the right |
| City | St. Helen |
| High School District | Charlton Heston Academy |
| Lot Size Square Feet | 11761.2 |
| Carport Y/N | No |
| Land Lease Y/N | No |
| Home Warranty Y/N | No |
| Lease Renewal Y/N | No |
| Additional Parcels Y/N | No |
| Lease Considered Y/N | No |
| Rent Control Y/N | No |
| Standard Status | Active |
| Ownership Type | Owner |
| MobileHomeRemainsYN | No |
| Senior Community | None |
| Utilities@Core.Permissions | None |
Interior Features
| Interior Amenities | Doorwall |
|---|---|
| Basement | None |
| Heating Y/N | Yes |
| Above Grade Finished Area | 1568.0 |
| Laundry Features | Bathroom,Main Level |
| Total Bedrooms | 3 |
| Total Baths | 2 |
Exterior Features
| Exterior Amenities | Extra Garage,Patio/Porch |
|---|---|
| Lot Size Area | 11963.0 |
| Foundation Details | Slab |
| Spa | No |
| Building Area Total | 1568.0 |
| Lot Dimensions | 78x155x70x163 |
| Lot Size Acres | 0.27 |
| Road Surface Type | Paved,Maintained |
| Frontage Type | None |
| Crops Included Y/N | No |
| Horse Y/N | No |
| Irrigation Water Rights Y/N | No |
Amenities
- Foreclosure
- Views
- Short Sale
- New Construction
- Adult 55+
- Lease To Own
- No HOA Fees
- Furnished
- Primary On Main
- Air Conditioning
- Seller Finance
- Green
- Fixer Upper
- Horse
- Golf
- Fireplace
- Deck
- Garage
- Basement
- Pool
Property vs Single Family Average in 48656
Price
Taxes
Visits
 Water Wonderland Board of REALTORS® All information deemed reliable but not guaranteed. All properties are subject to prior sale, change or withdrawal. Neither listing broker(s) or information provider(s) shall be responsible for any typographical errors, misinformation, misprints and shall be held totally harmless. Listing(s) information is provided for consumer's personal, non-commercial use and may not be used for any purpose other than to identify prospective properties consumers may be interested
 Greater Lansing Association of Realtors® (GLAR) All information deemed reliable but not guaranteed. All properties are subject to prior sale, change or withdrawal. Neither listing broker(s) or information provider(s) shall be responsible for any typographical errors, misinformation, misprints and shall be held totally harmless. Listing(s) information is provided for consumer's personal, non-commercial use and may not be used for any purpose other than to identify prospective properties consumers
